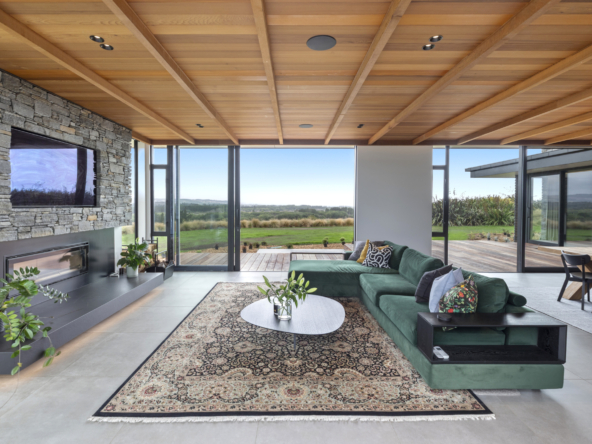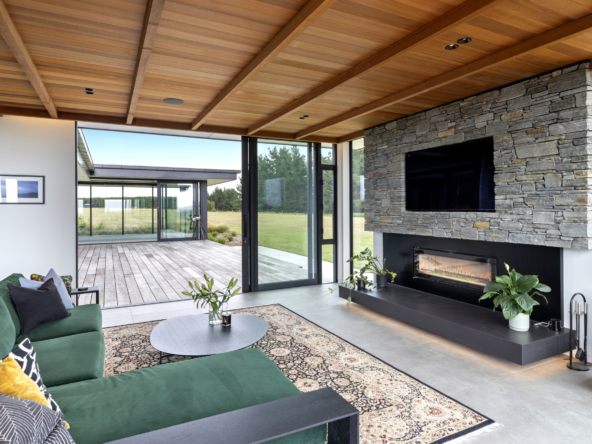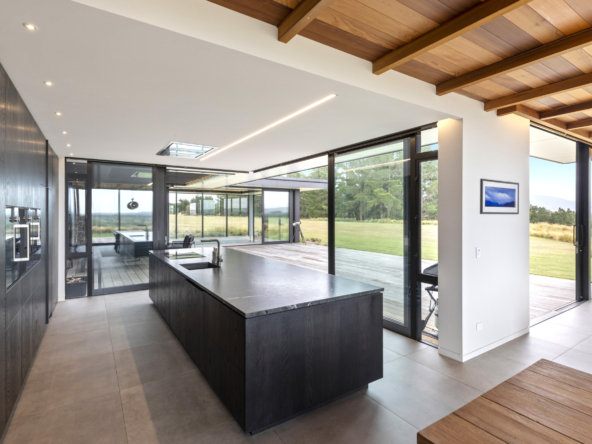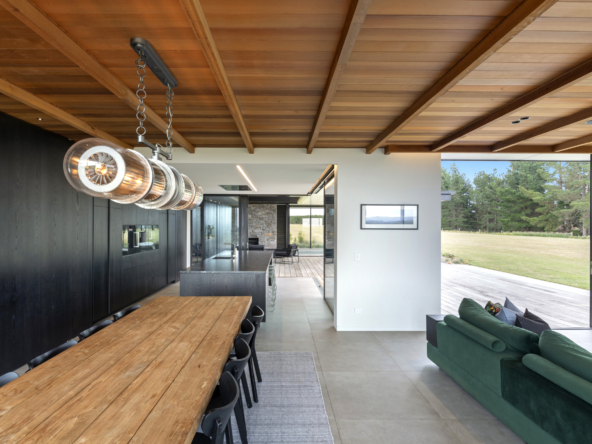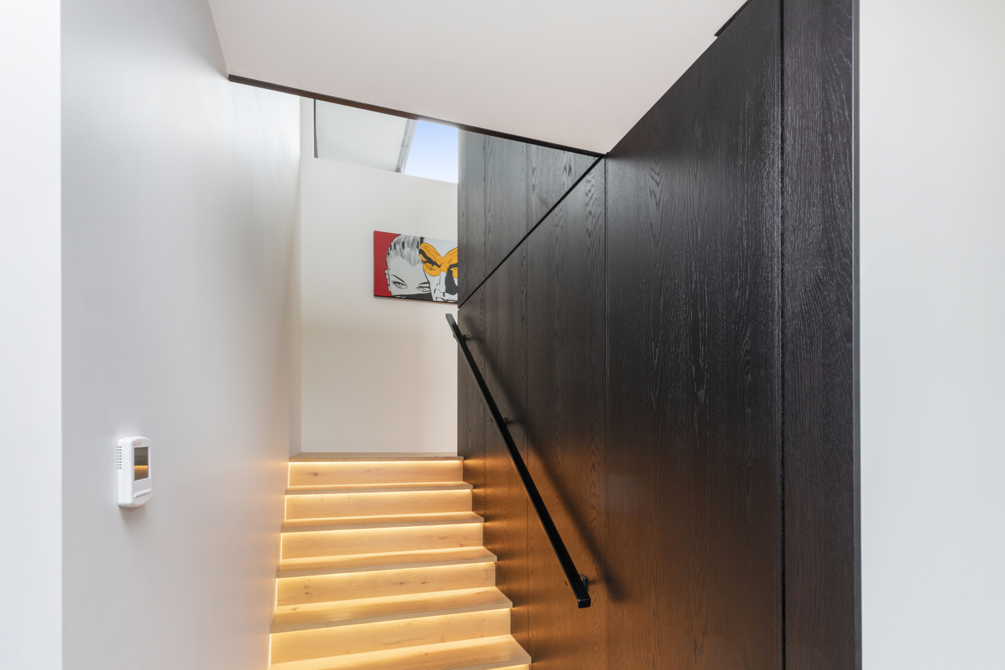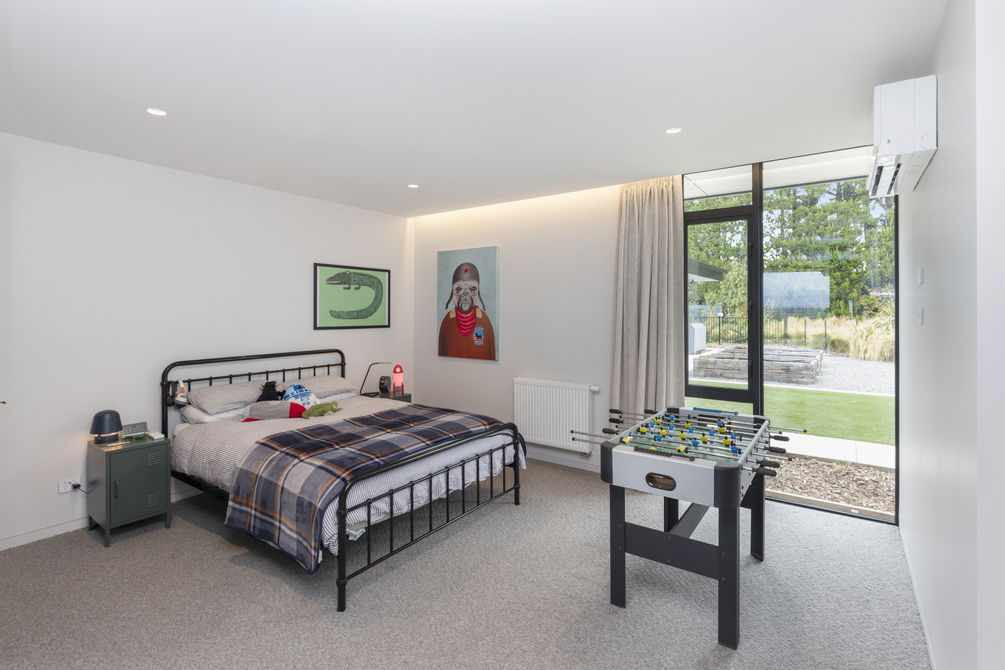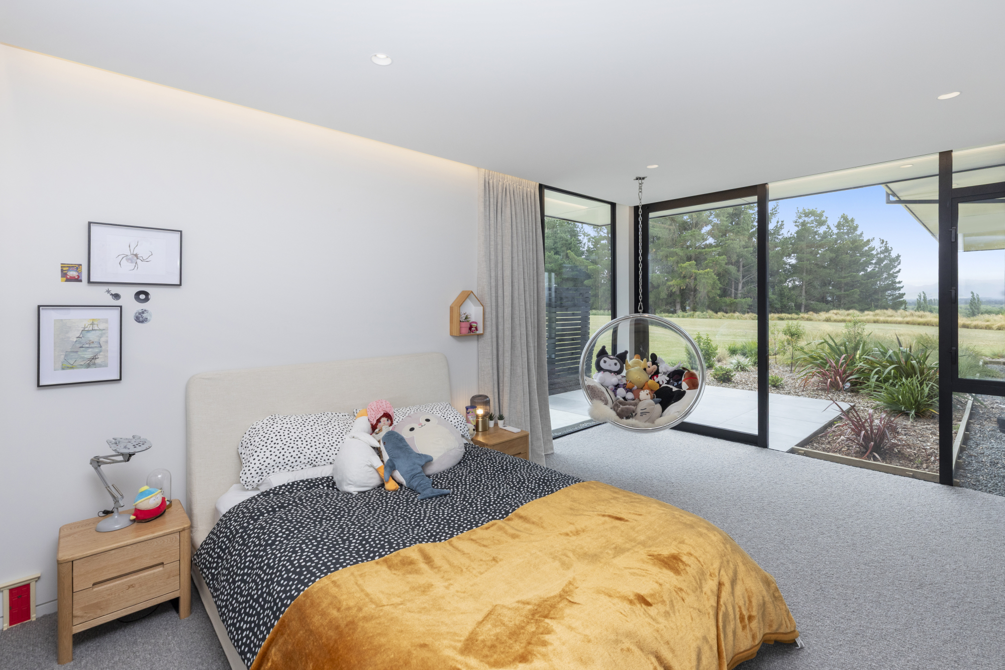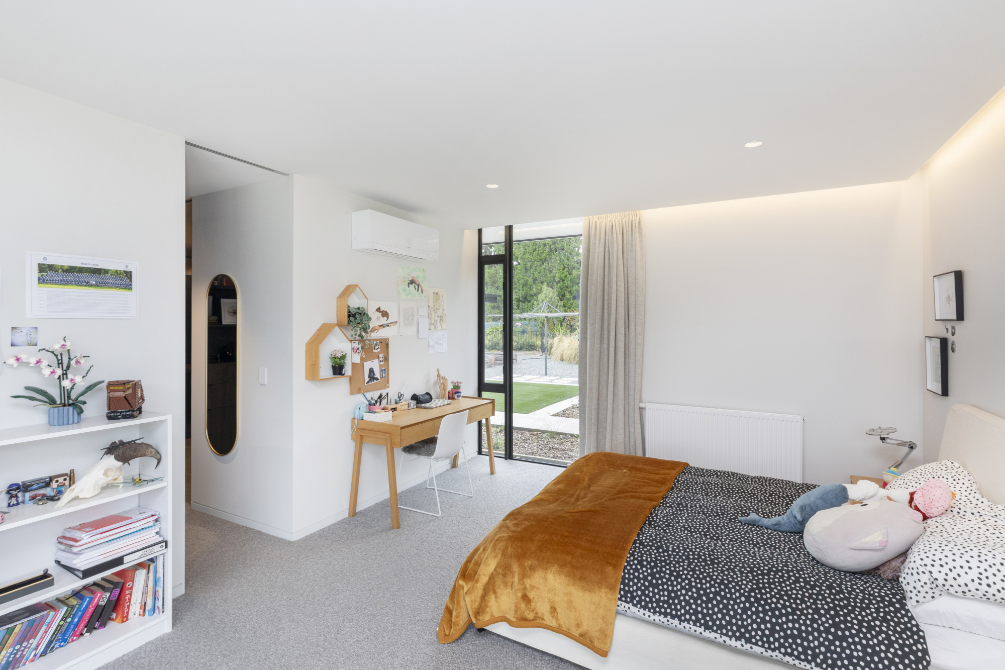
Description
High specification luxury lifestyle property
• Viewing times available on request
• Only ten minutes’ drive from the bustling and growing Rangiora township
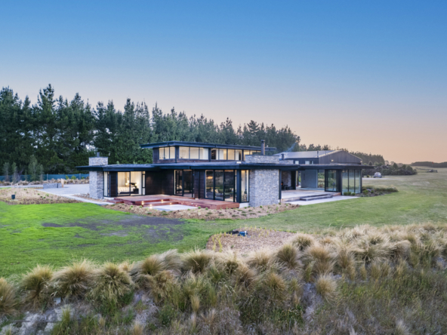
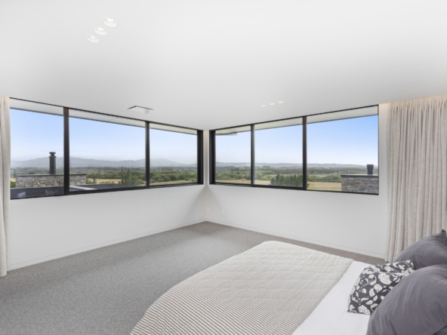
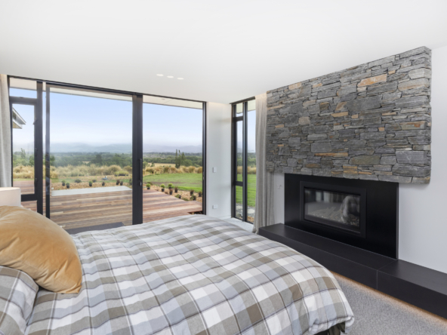
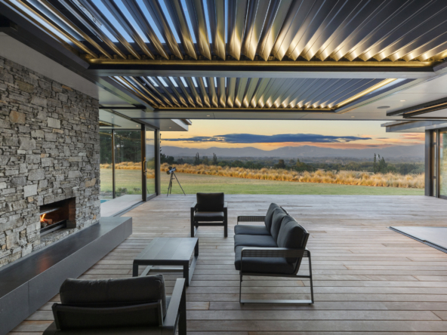
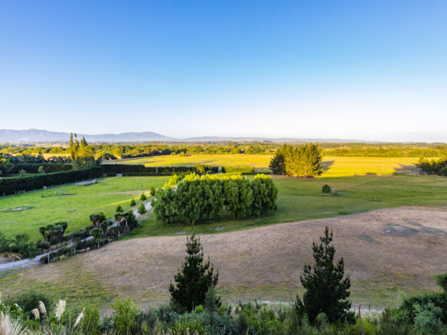
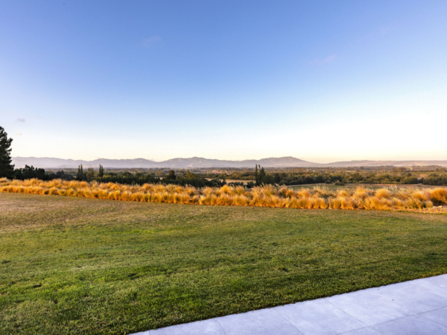
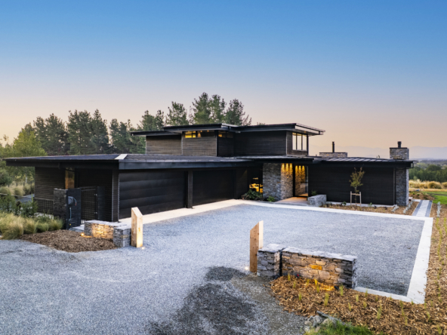
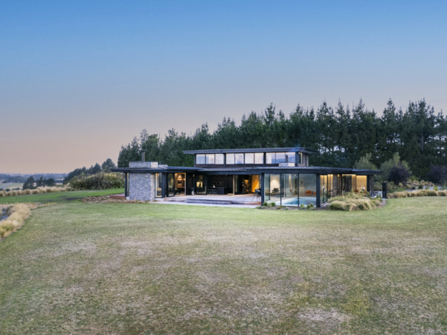
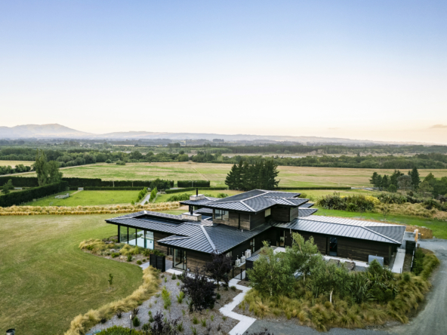
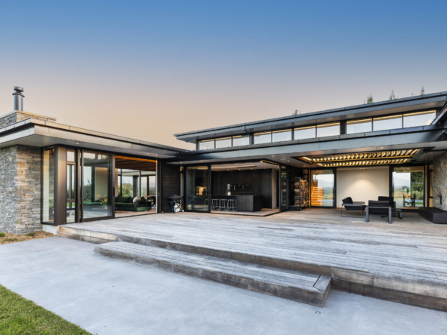
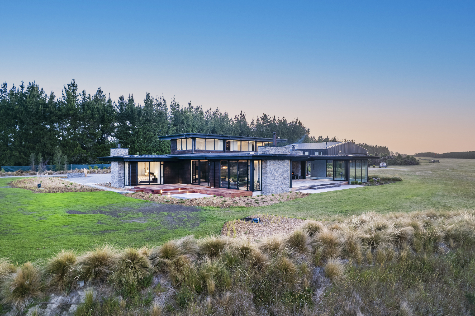
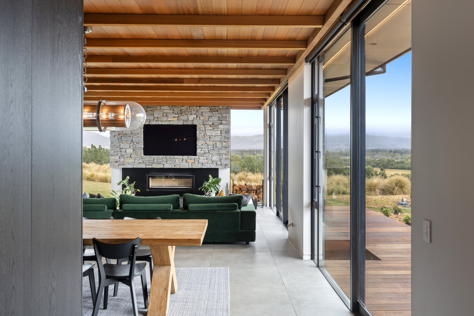
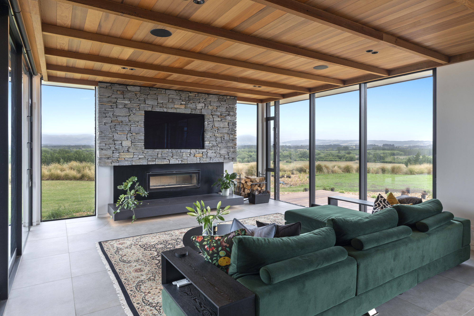
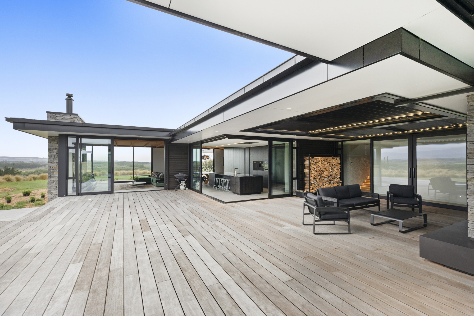
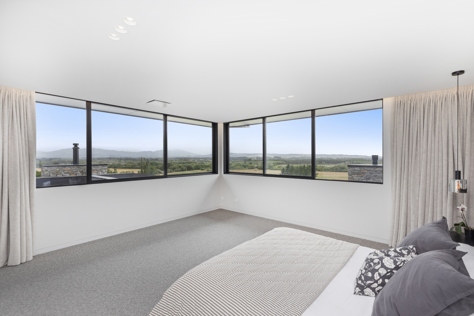
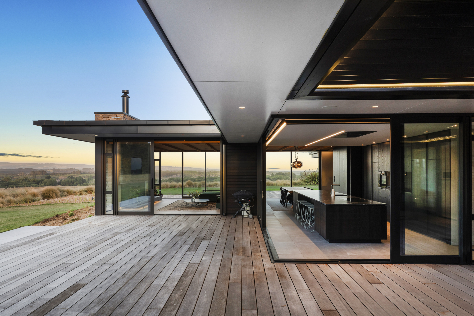
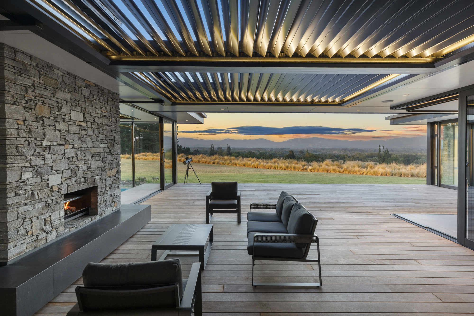
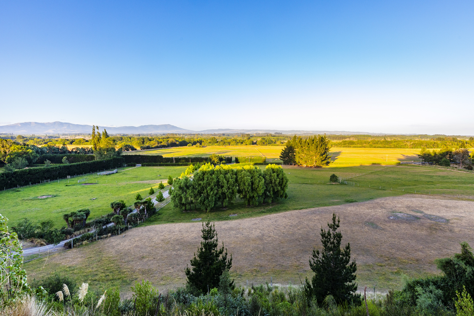
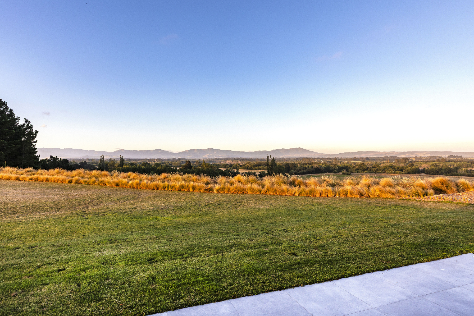
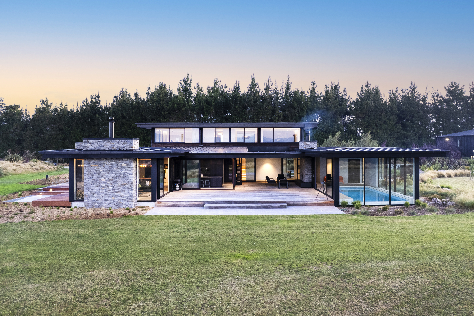
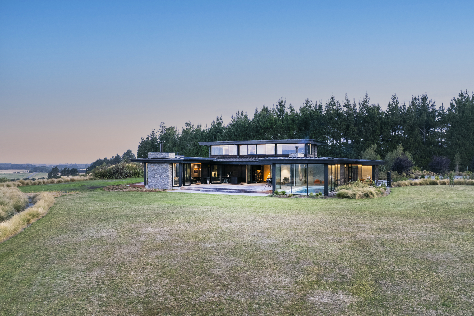
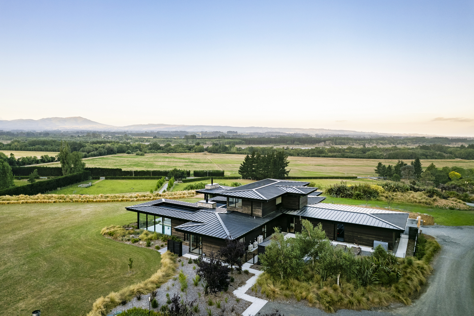
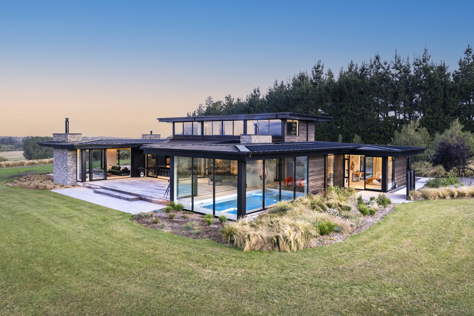
• Main architectural residence with awe-inspiring views across the scenic Ashley River landscape and spectacular vistas to the Southern Alps and beyond
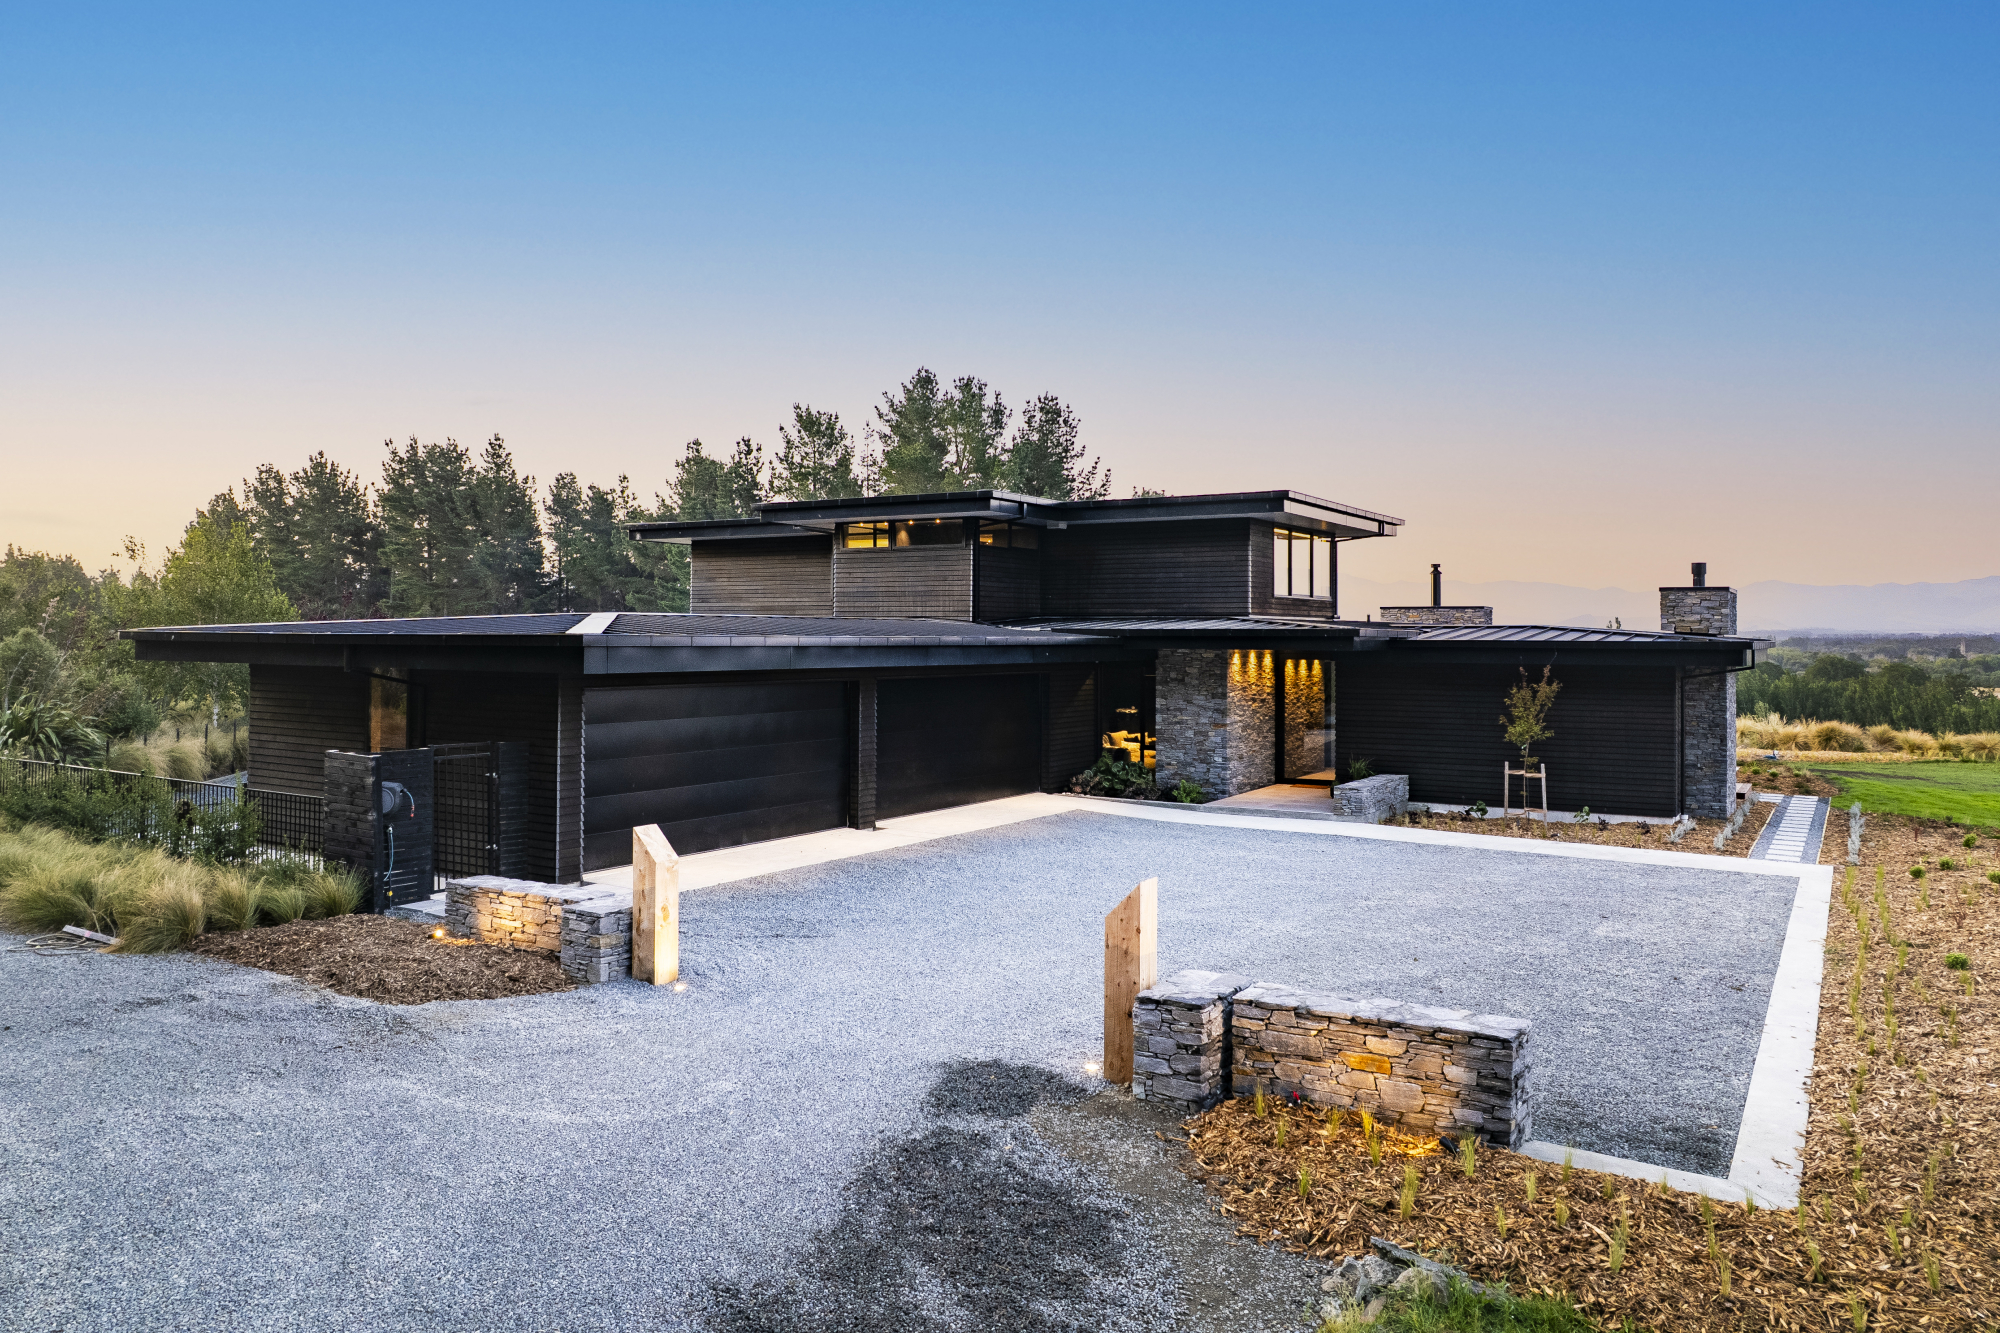
• 568sqm two level home designed by Darren O’Neill Architecture completed in 2025, poised strategically on a raised plateau for maximum elevated outlook.
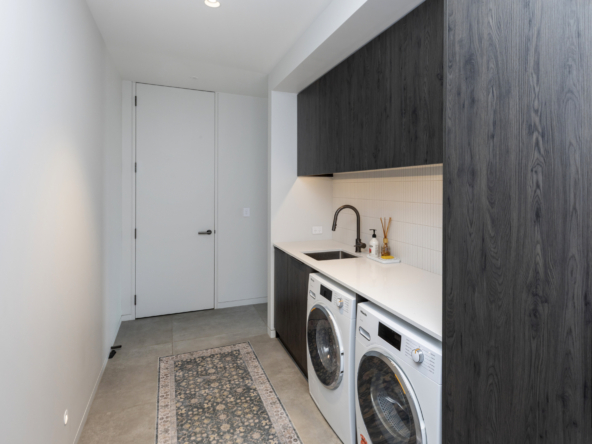
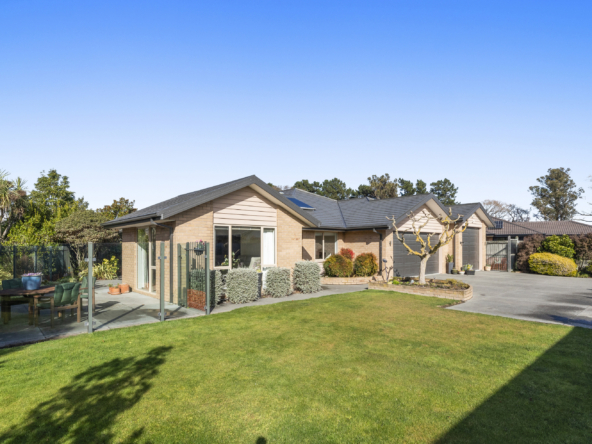
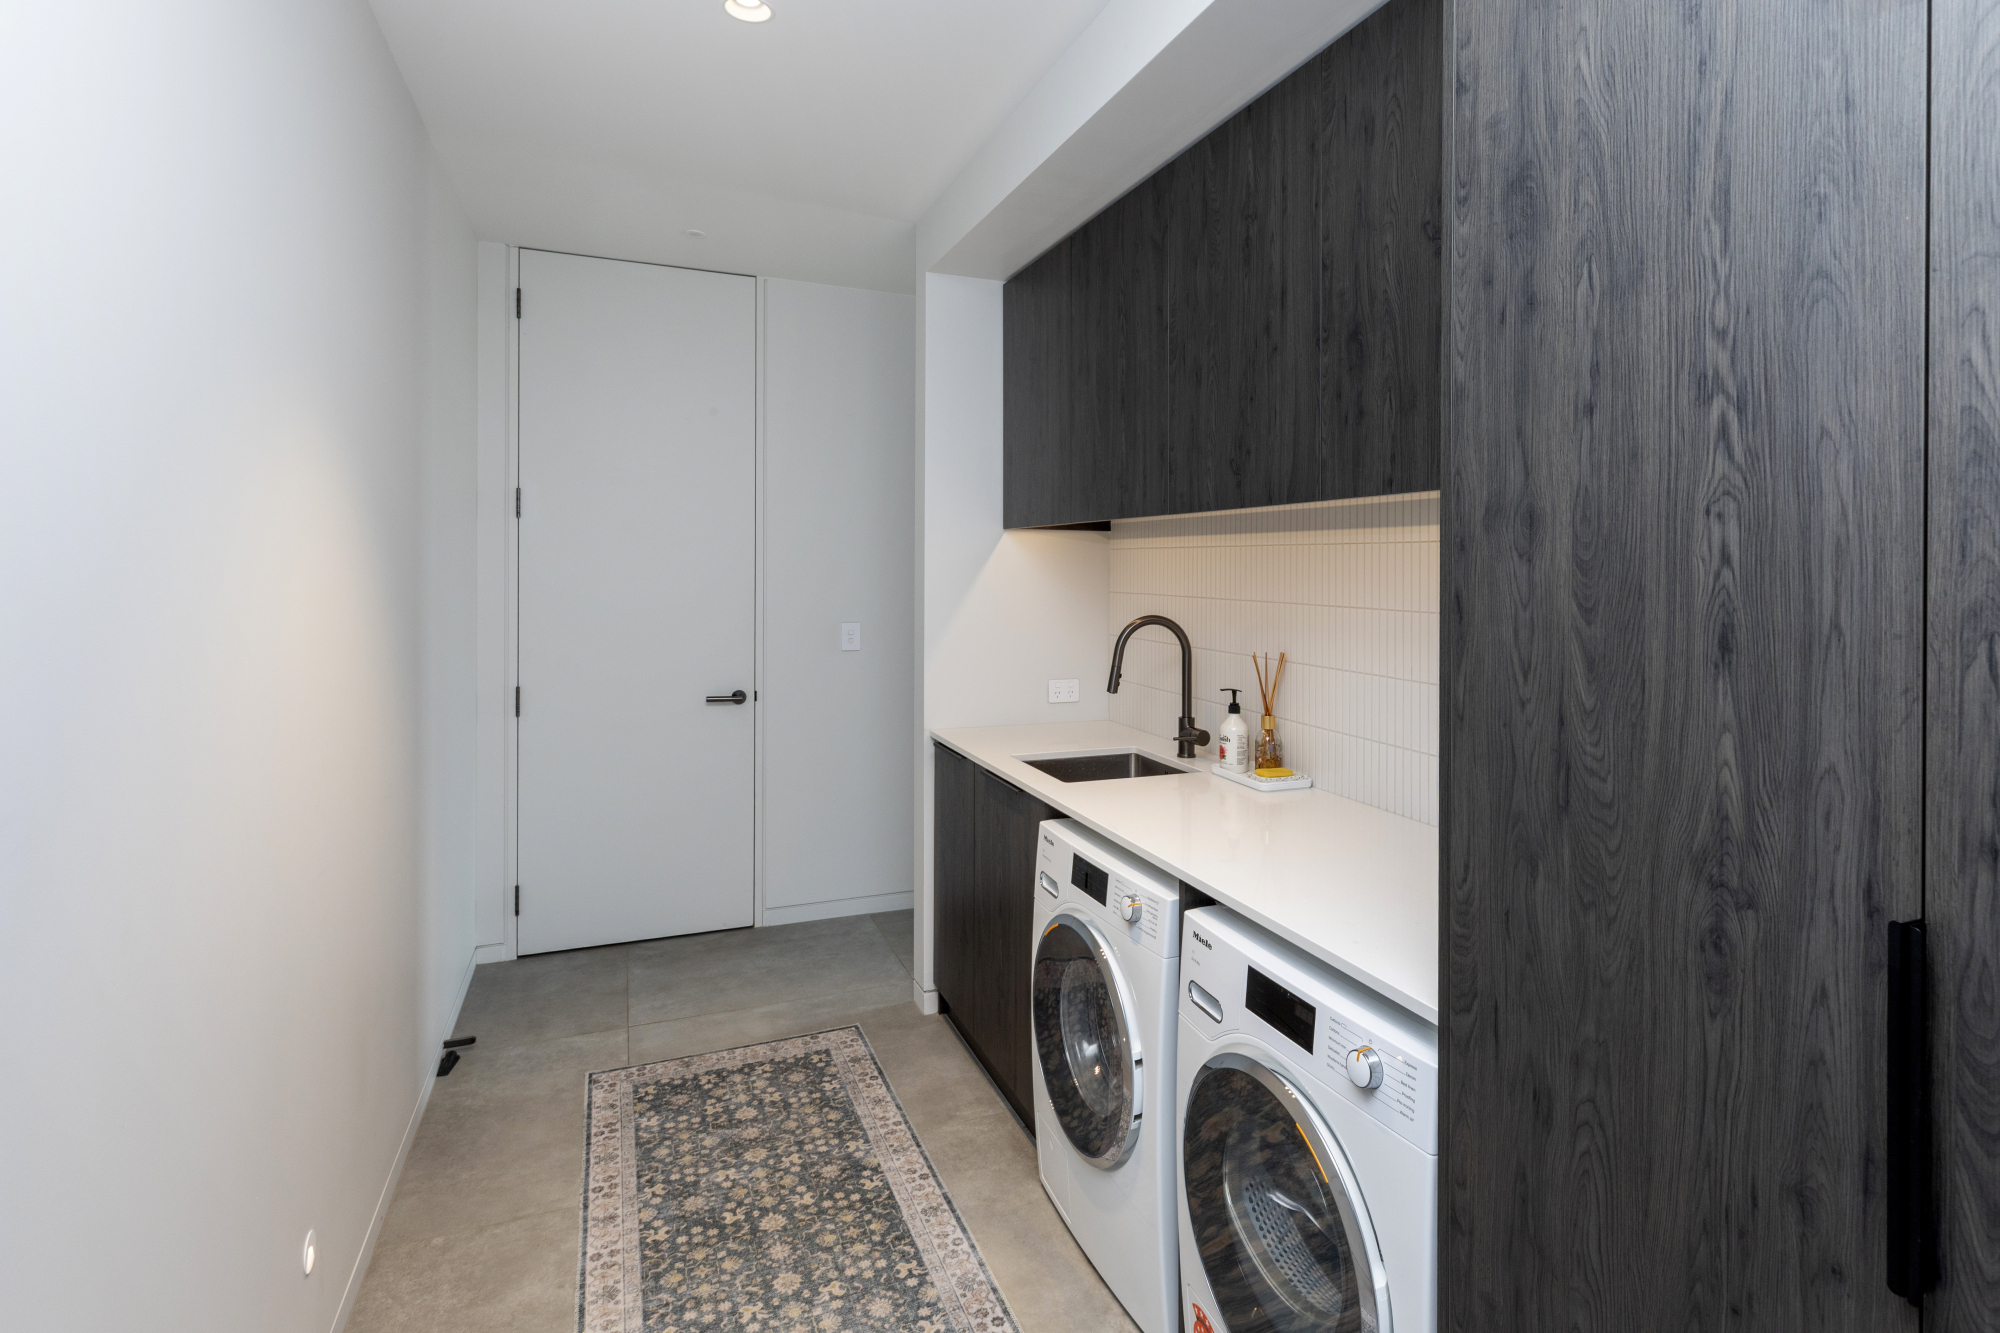
• Four car internal access garaging and fully fitted laundry and mudroom.
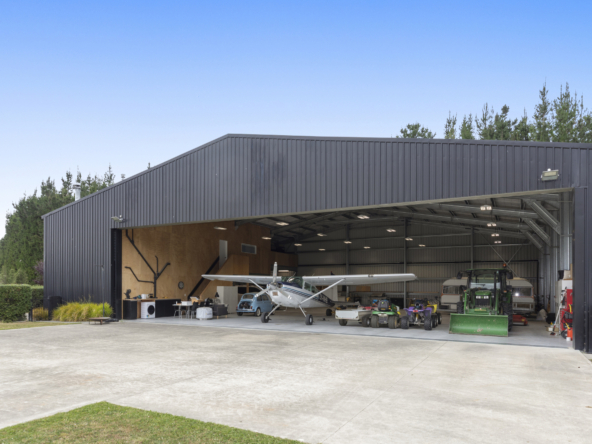
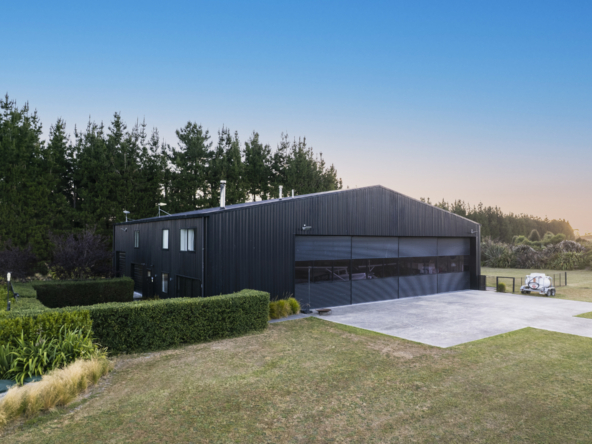
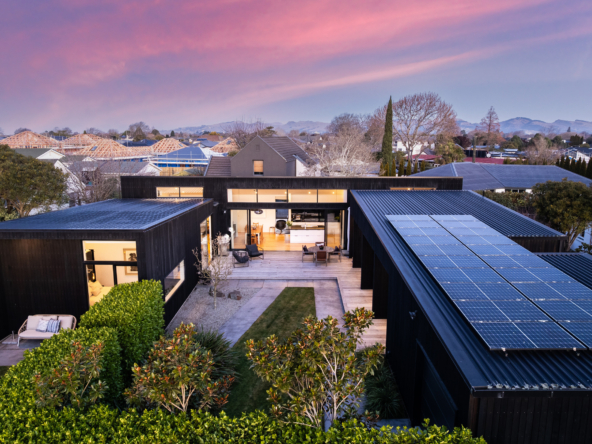
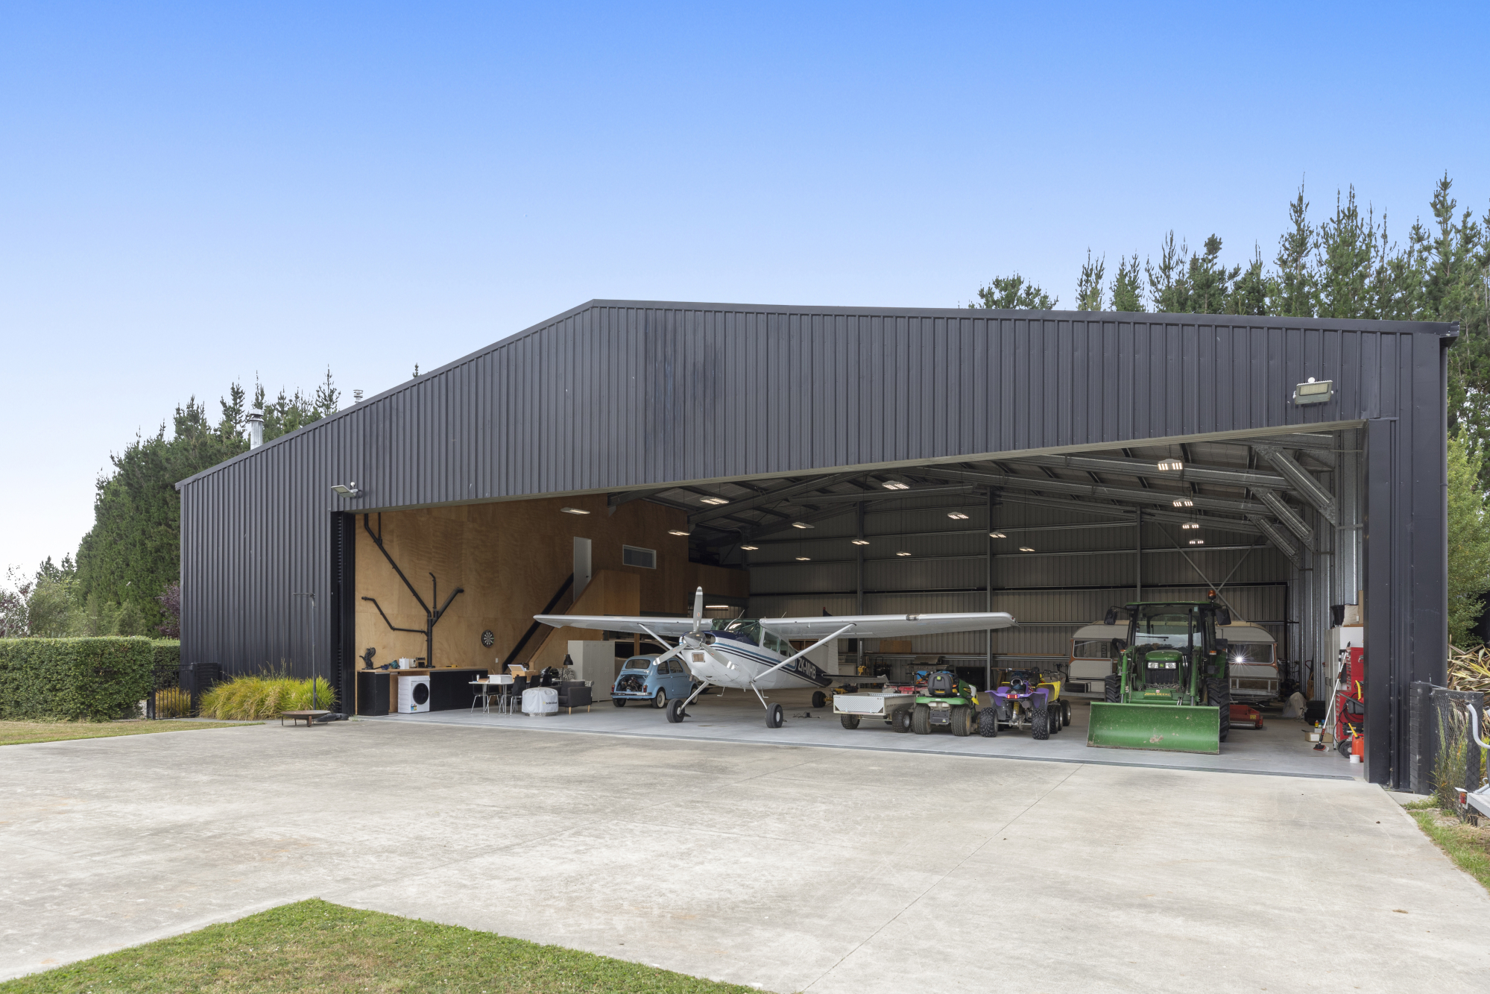
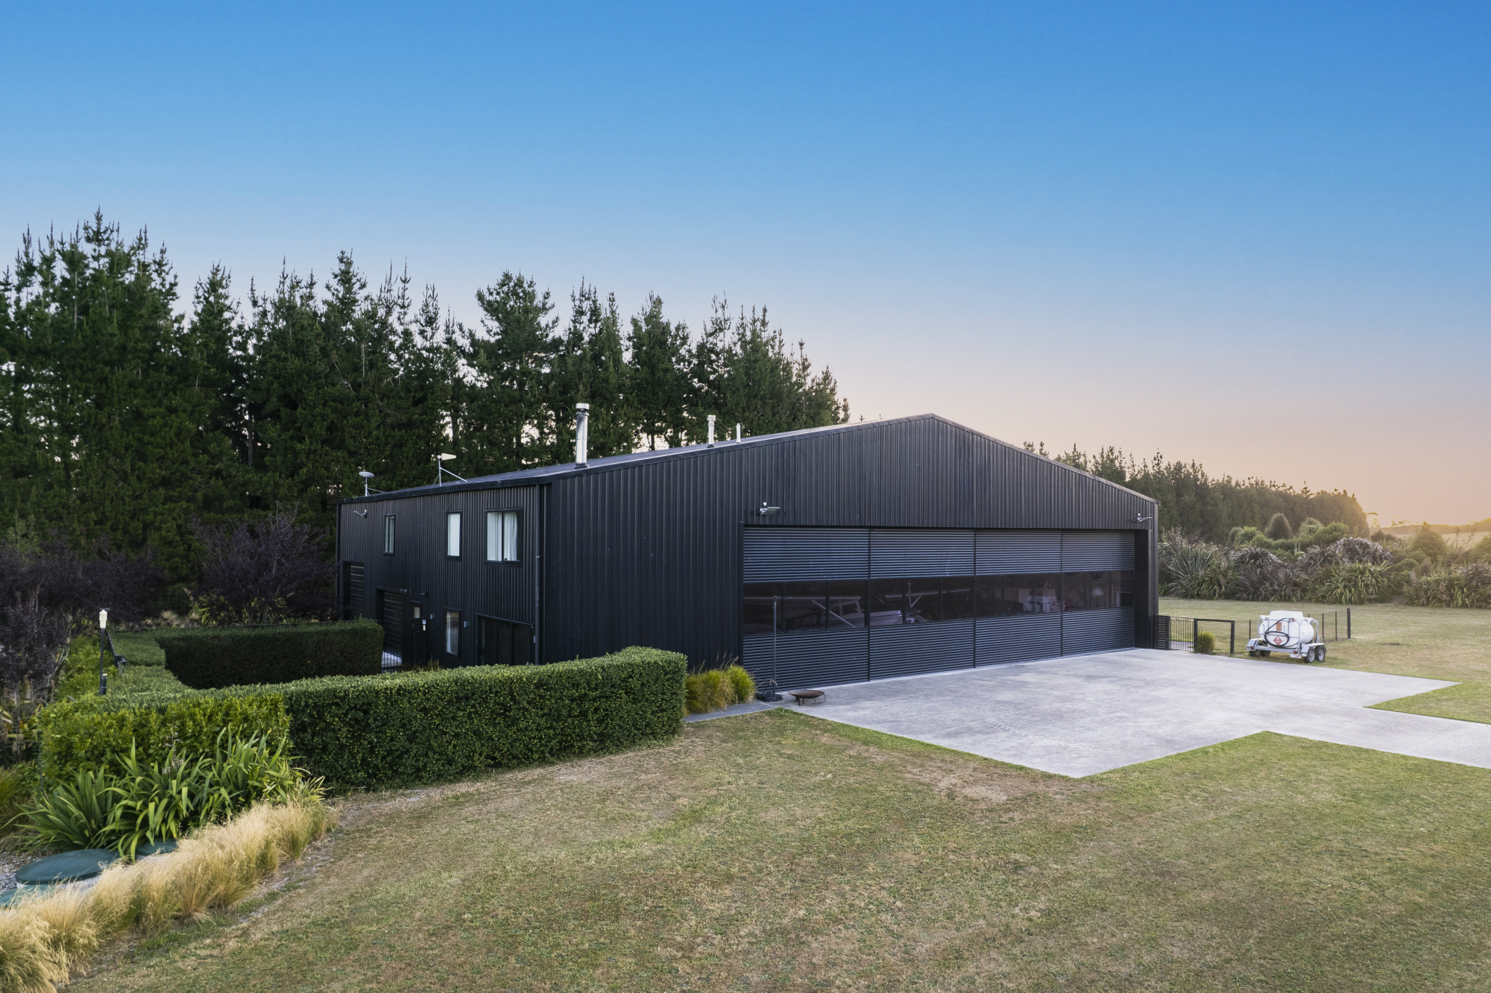
• Separate 500sqm approx. hangar/shed complete with a fully self contained one bedroom apartment
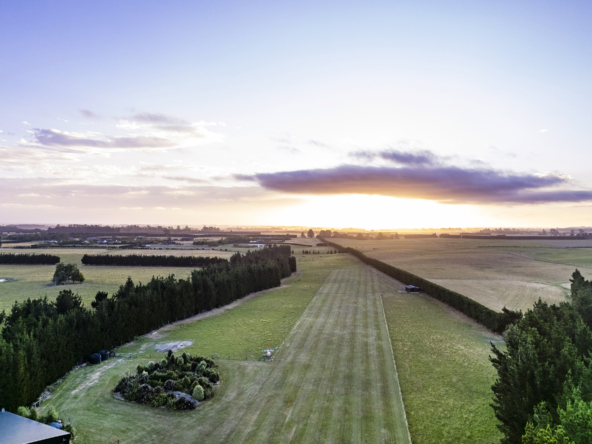
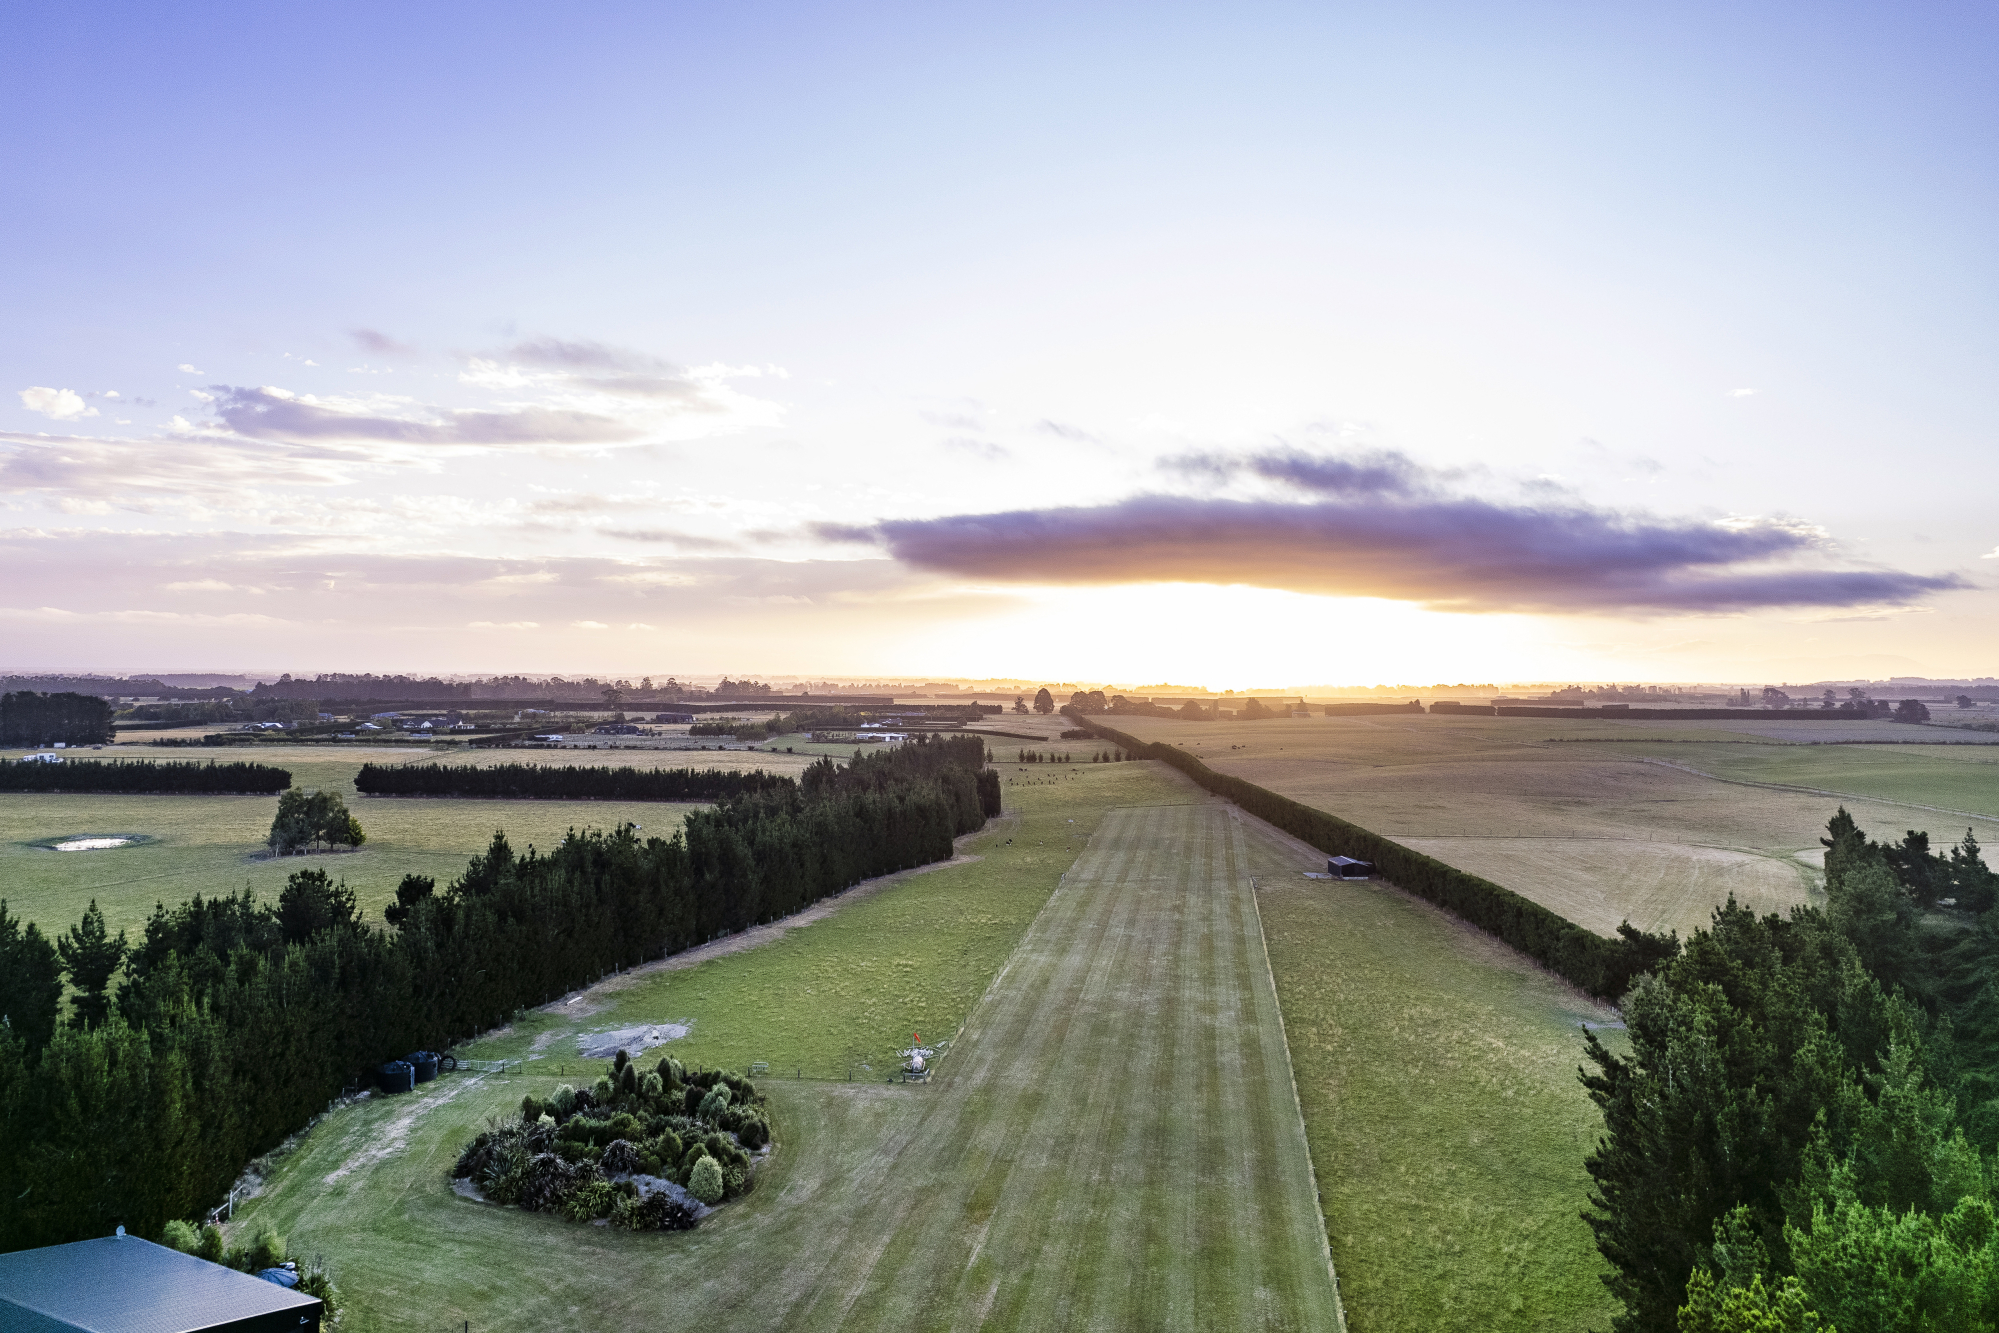
• Current aviation landing strip (could be your own golf driving range)
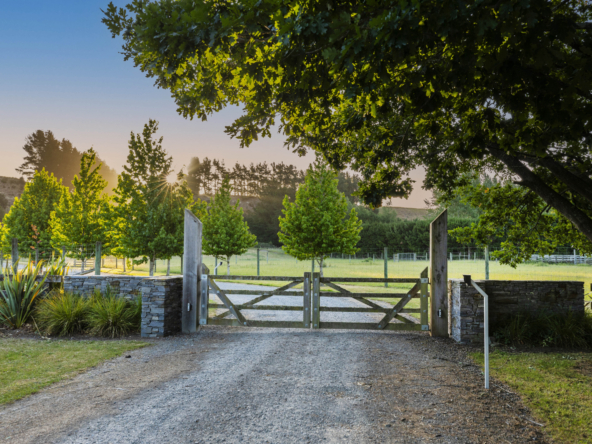
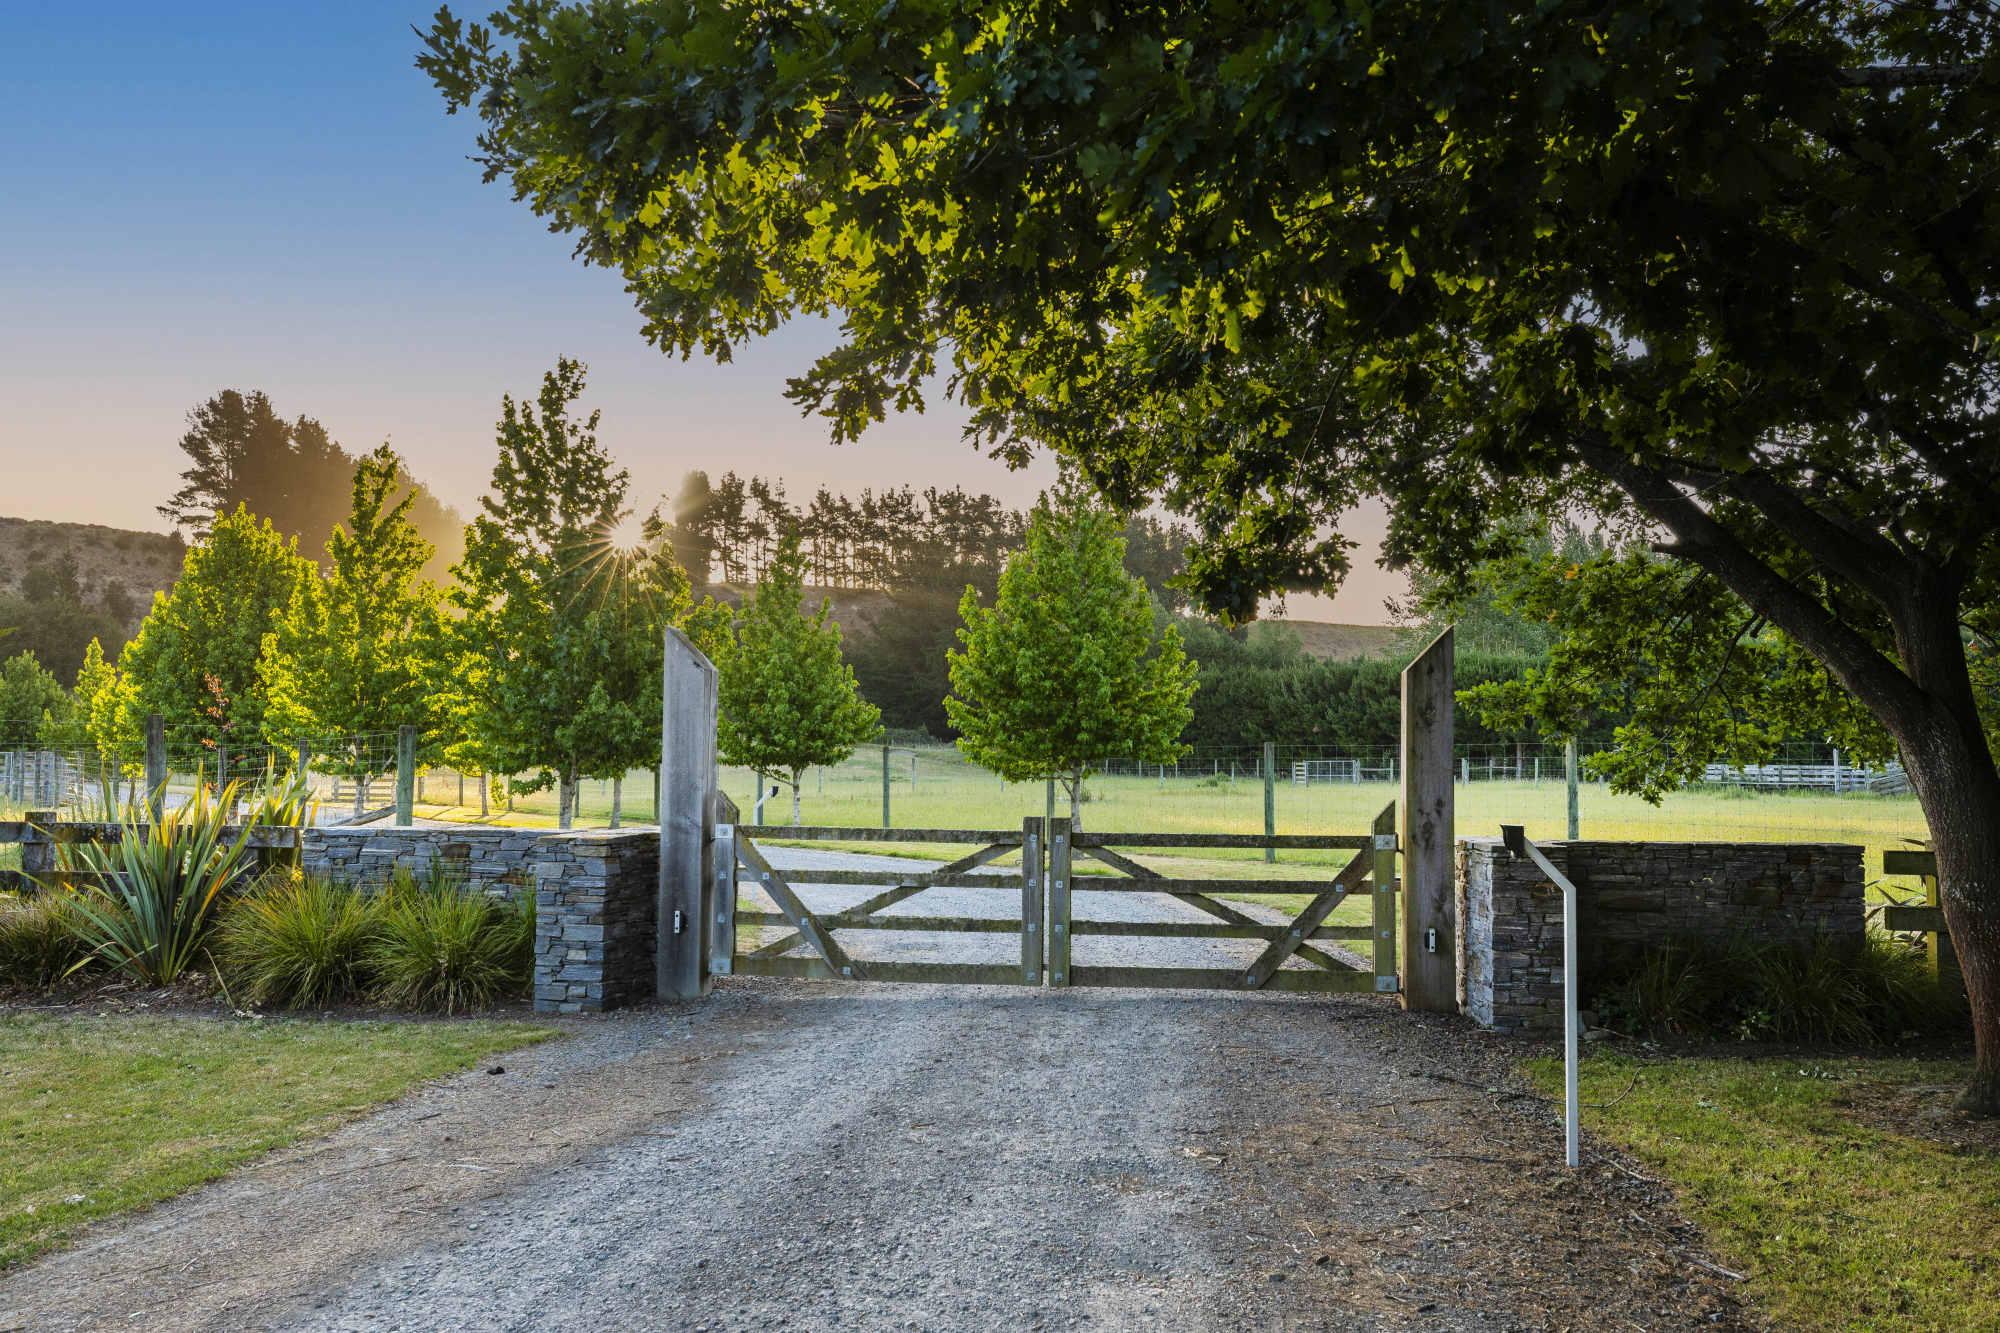
• Total land 34.36 Ha fully fenced (including deer fencing) with grazing currently utilised by neighbouring farm
• Dual wells and extensive rain catchment with multi water tanks
• Stock yard and loading ramp close to the road
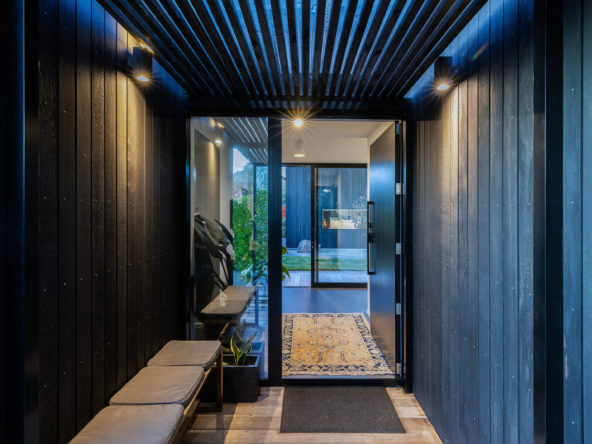
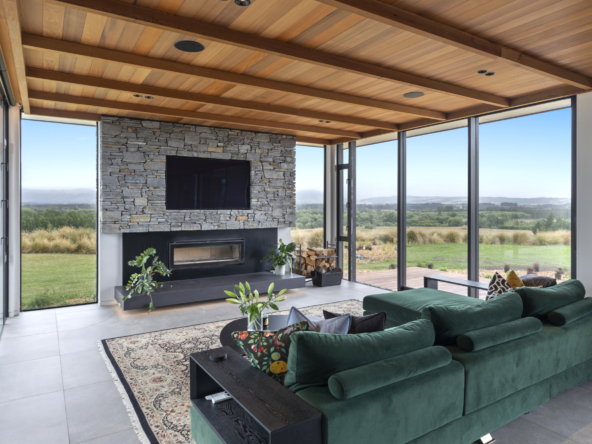
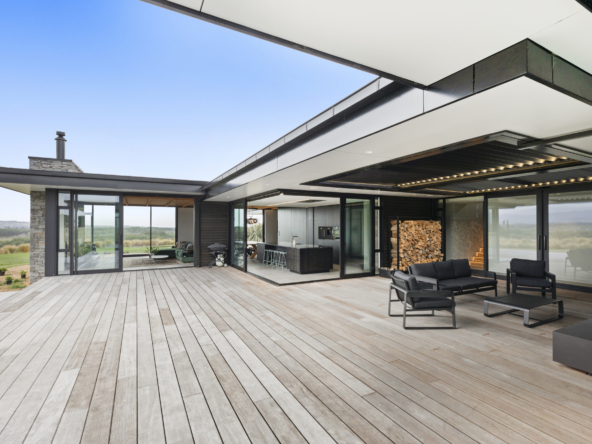
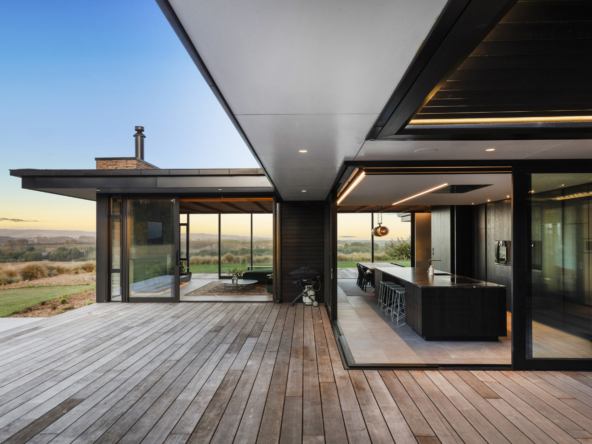
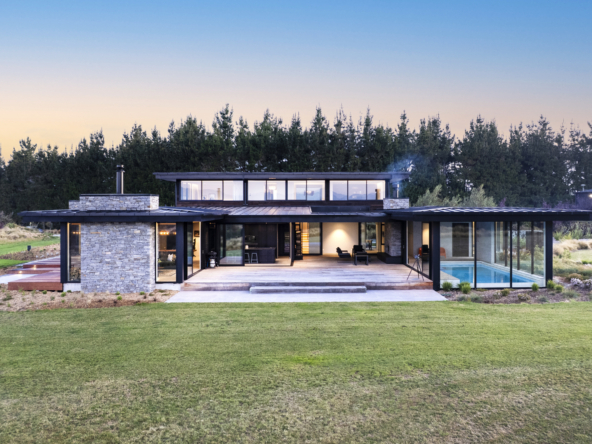
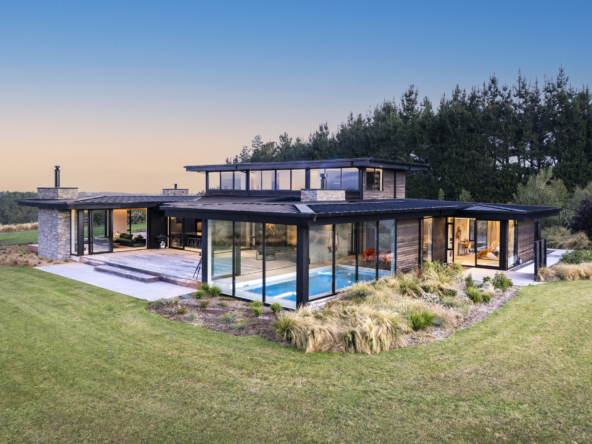
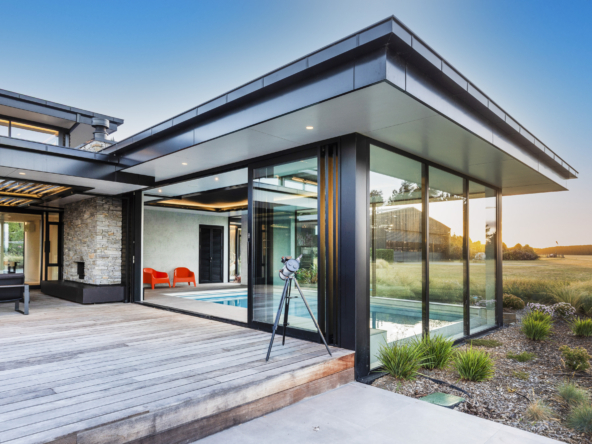
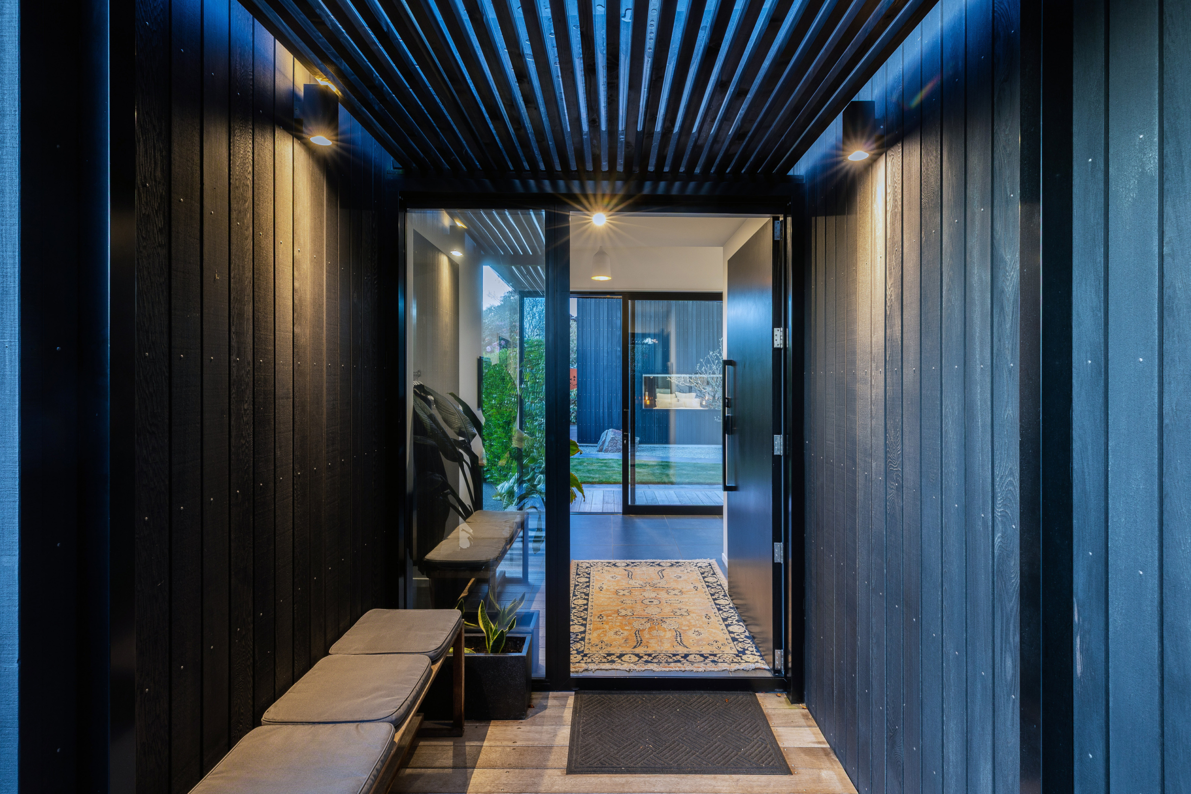
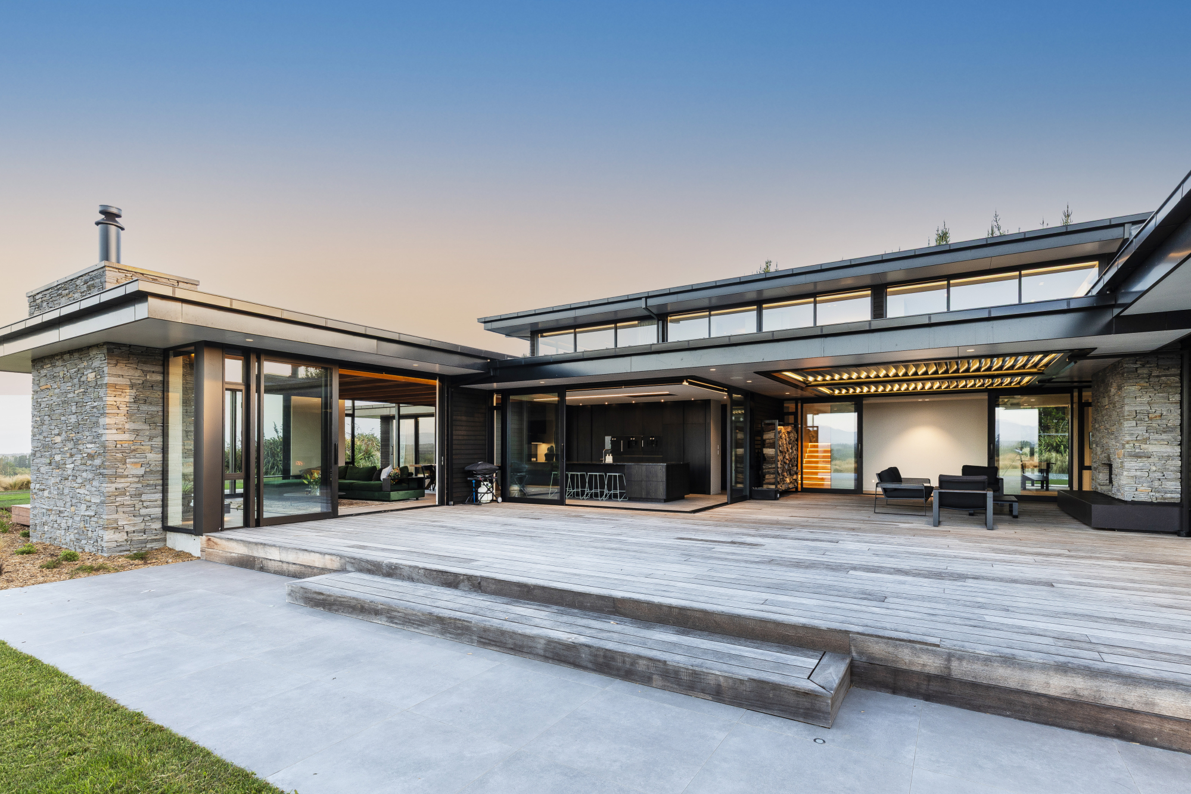
• Exterior cladding cedar with Westcoast Schist features with professionally landscaped gardens
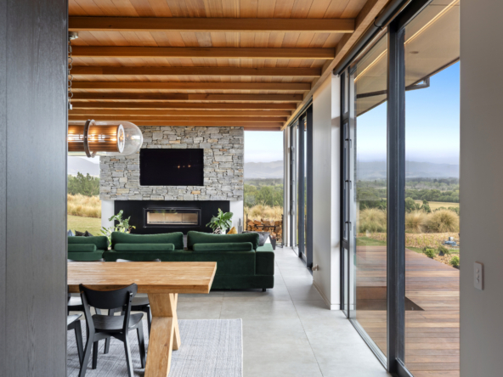
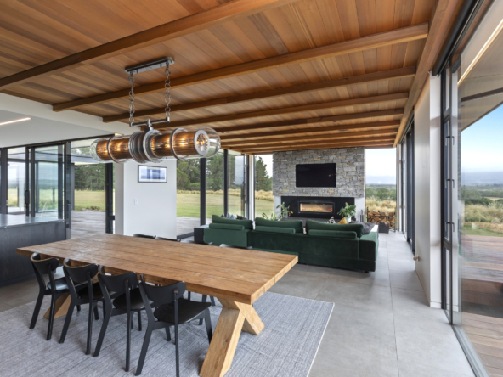
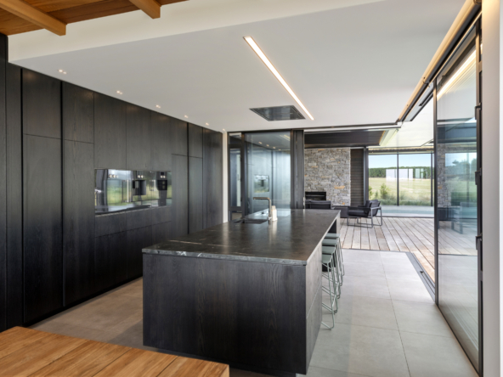
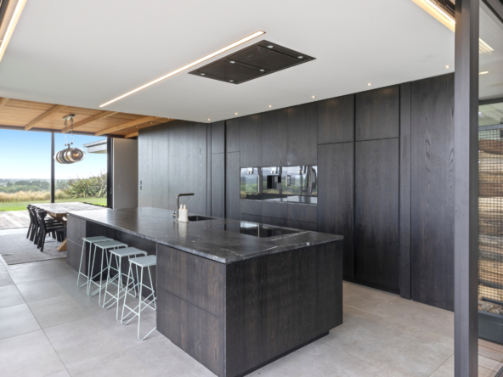
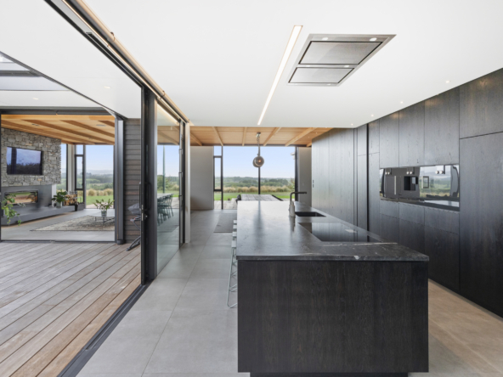
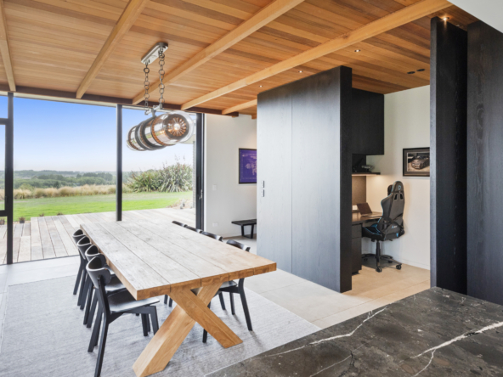
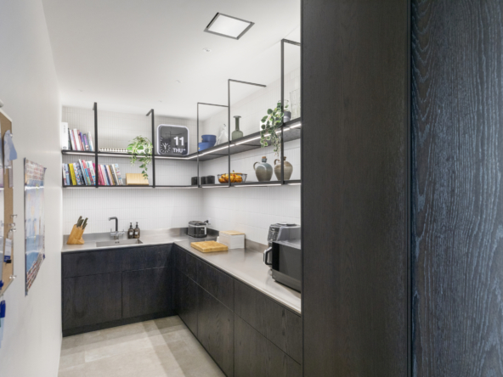
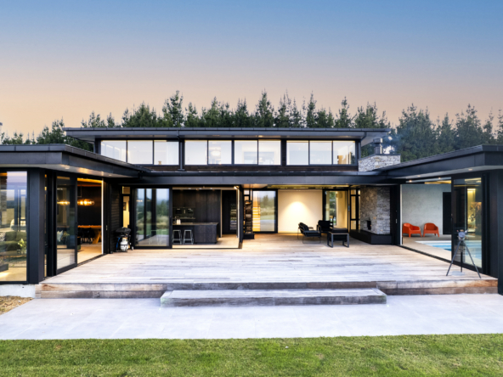
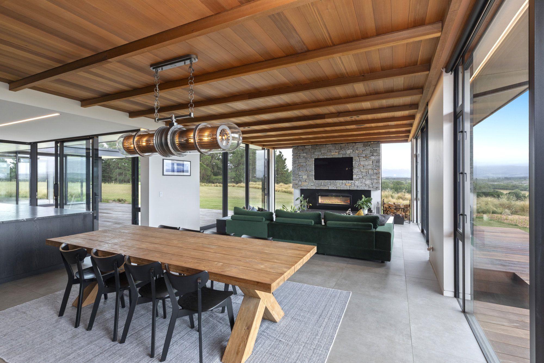
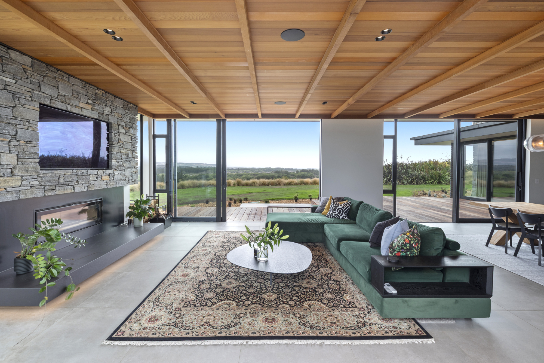
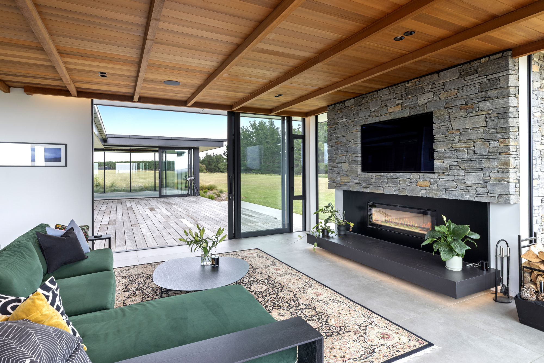
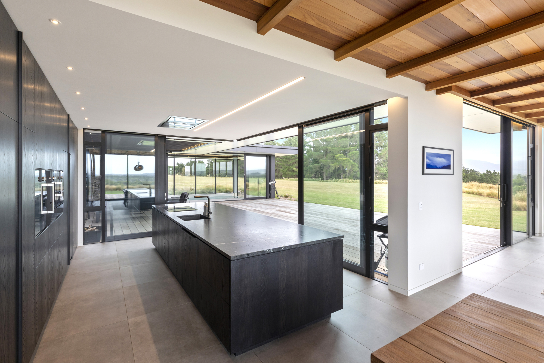
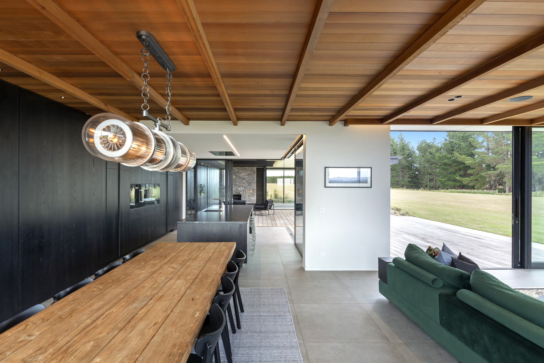
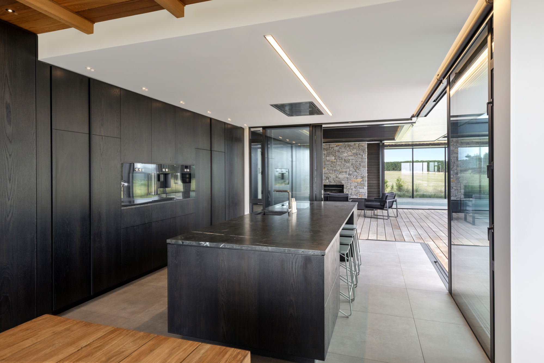
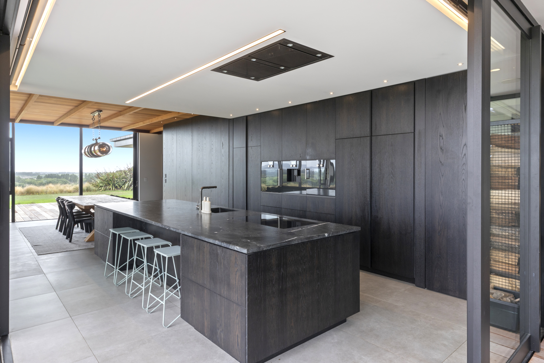
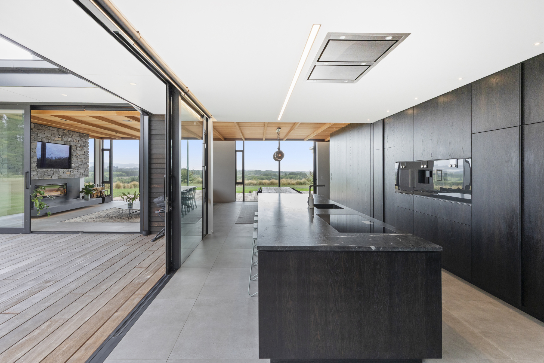
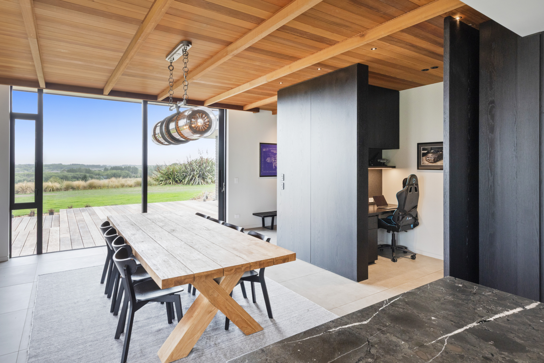
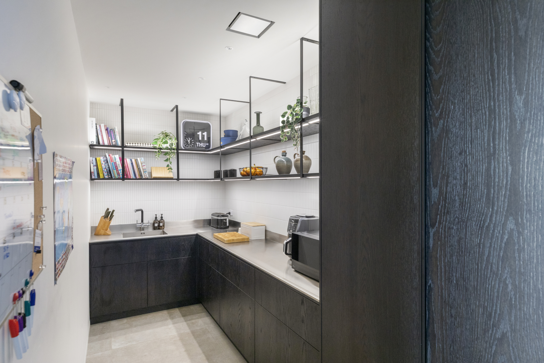
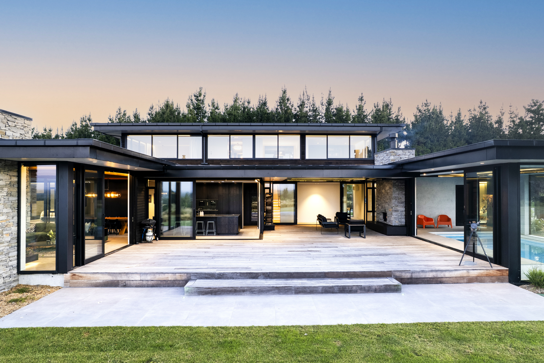
• Expansive well connected open plan designer kitchen (with full scullery) , living and dining space, integrated hidden office and open fire.
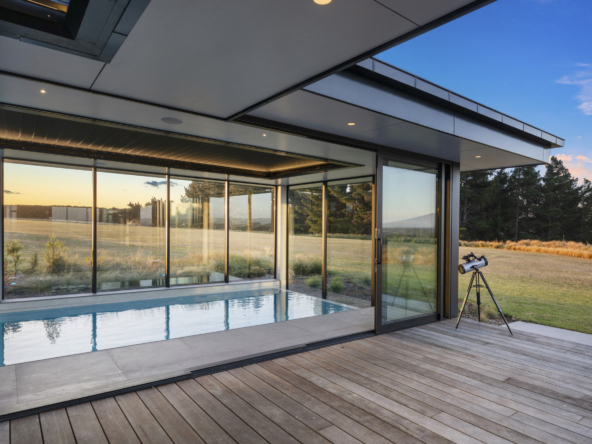
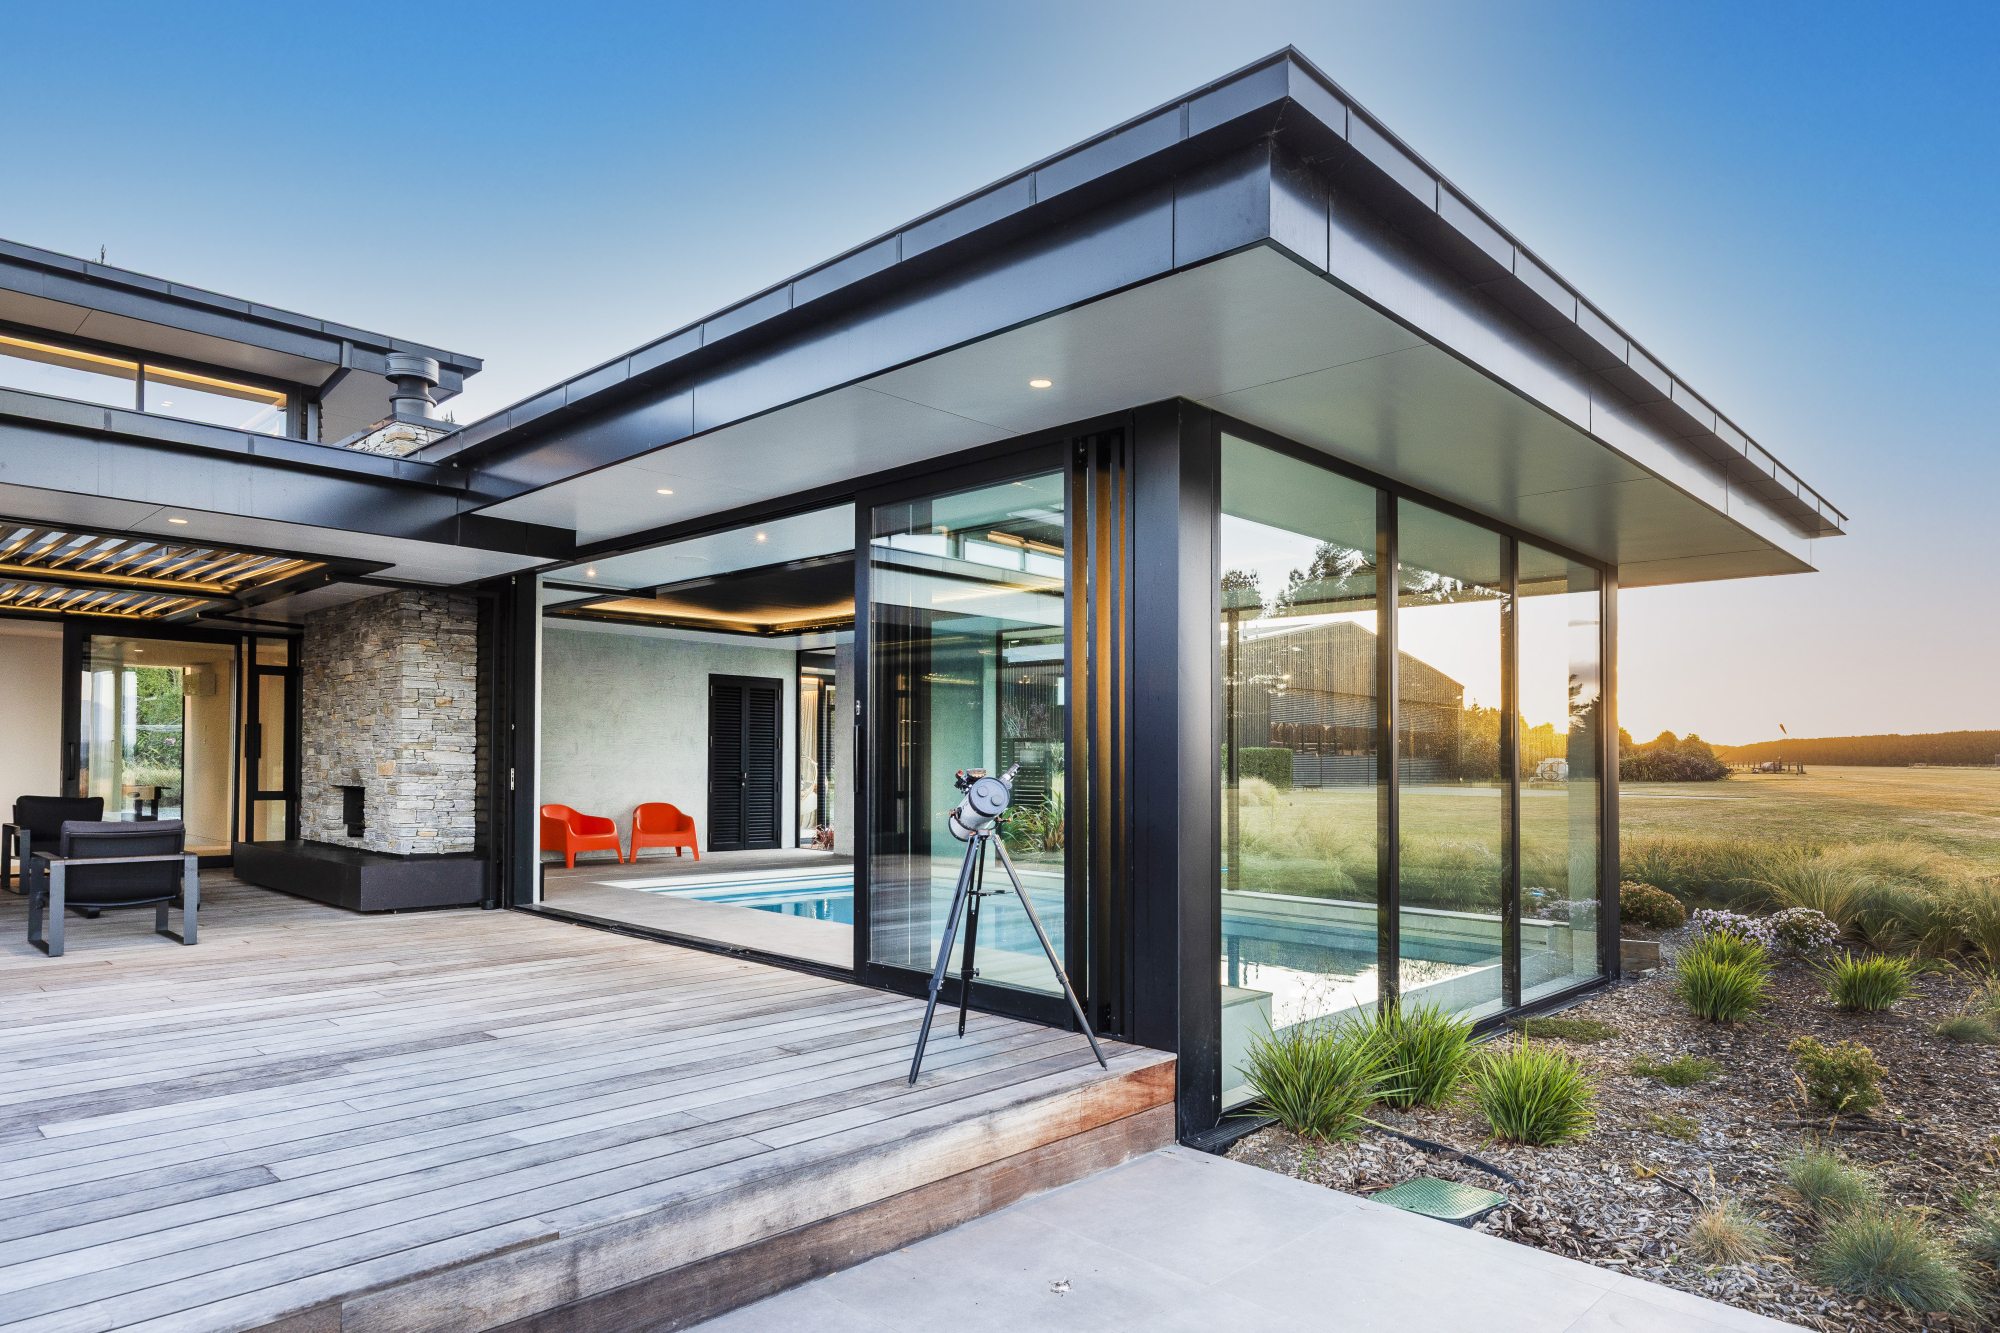
• Large format sliders open to dual outdoor decking areas , louvred undercover entertaining area with outdoor fire.
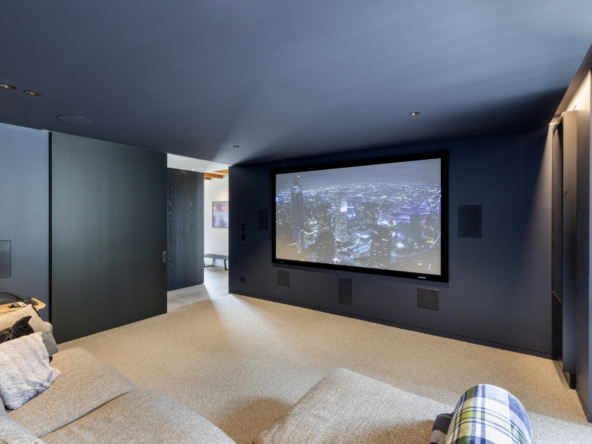
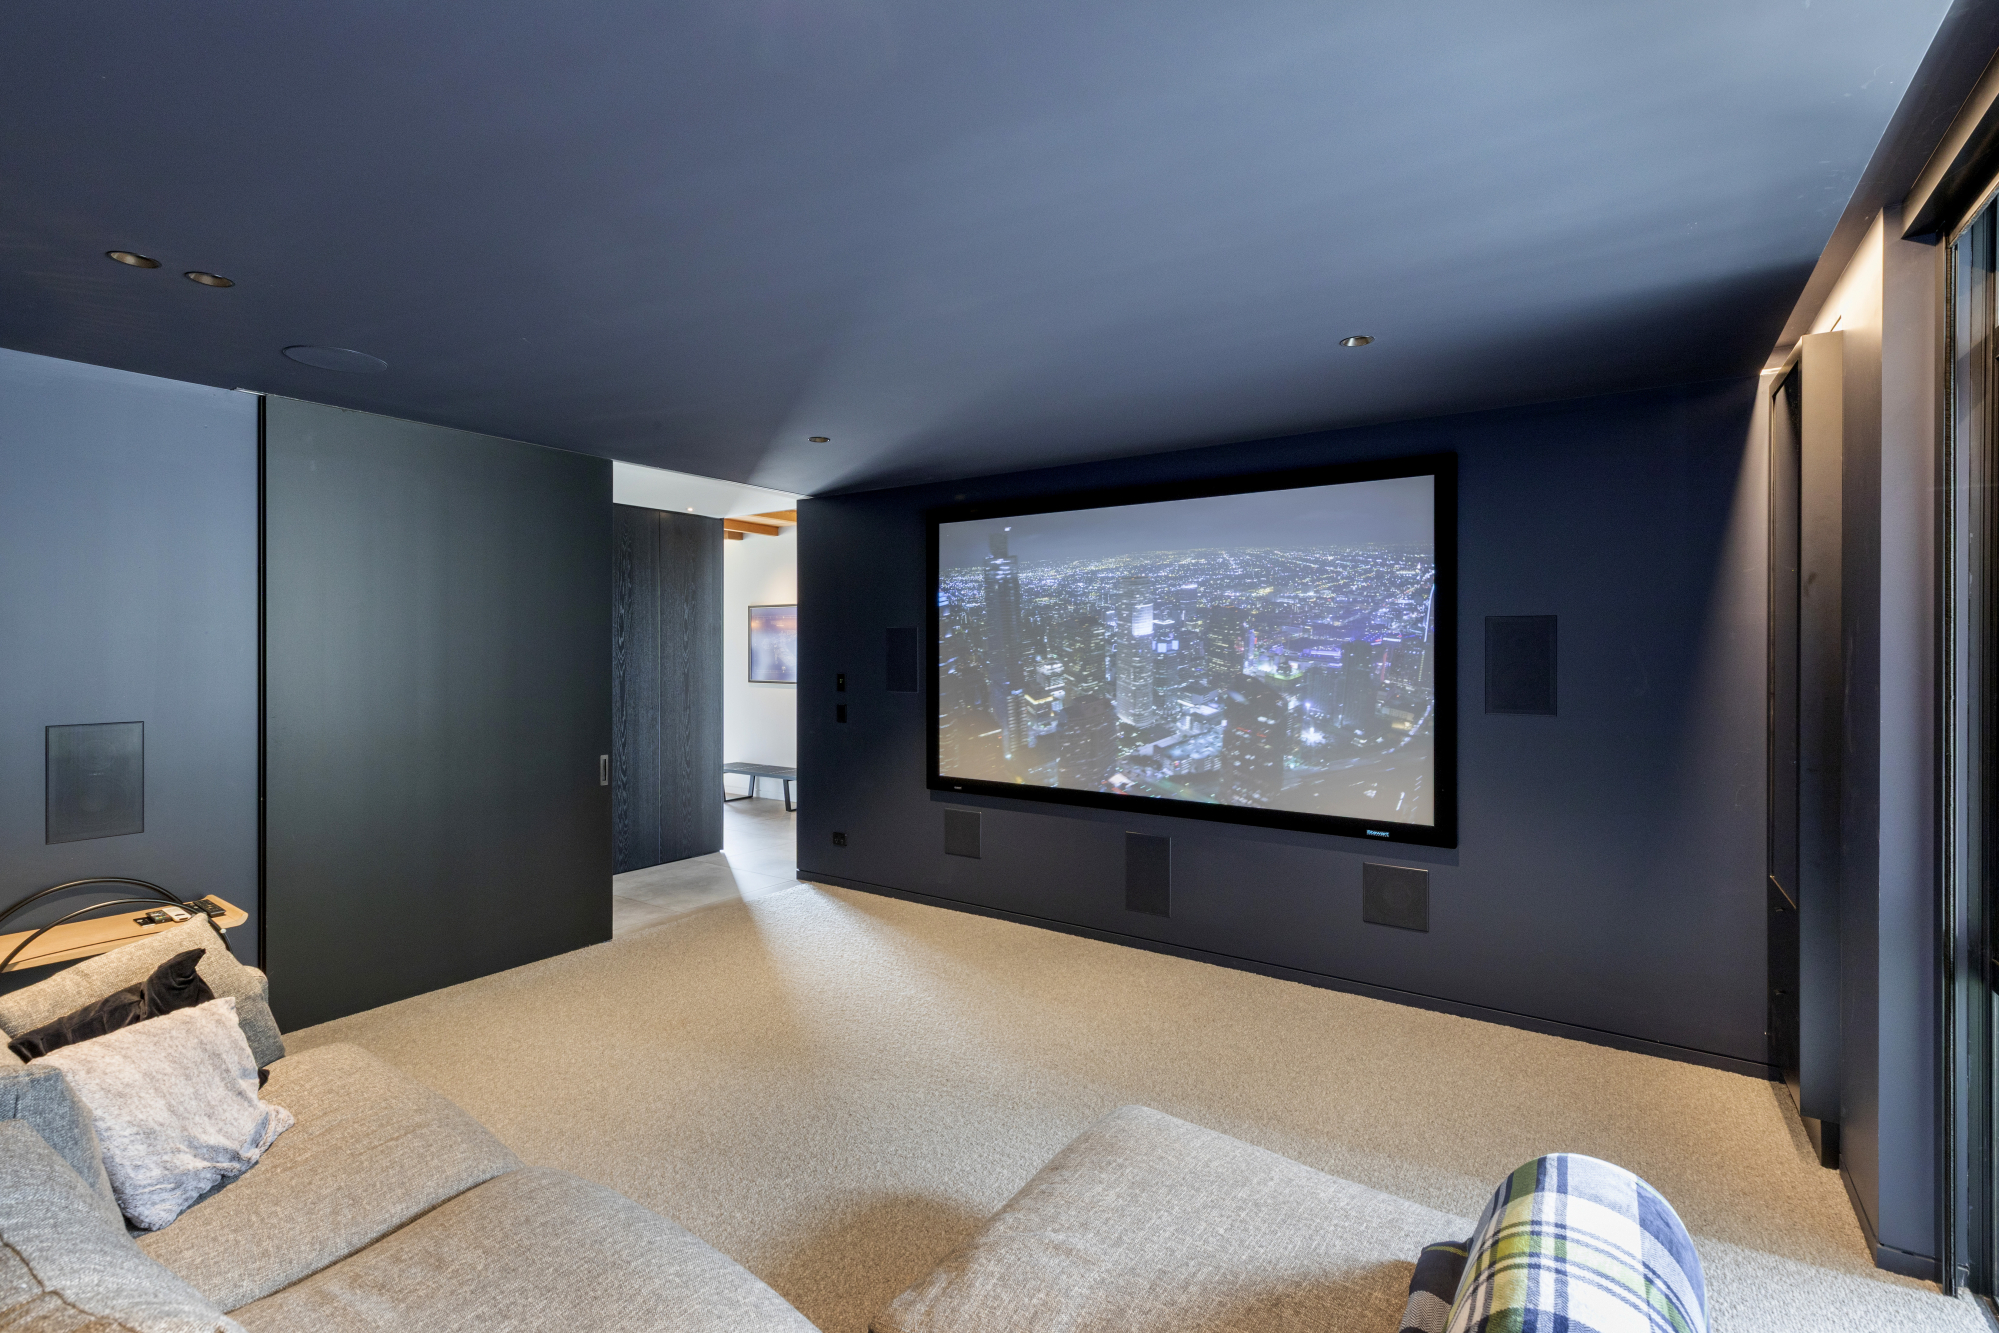
• Media room with media screen, projector and sound system and upstairs lounge for separation.
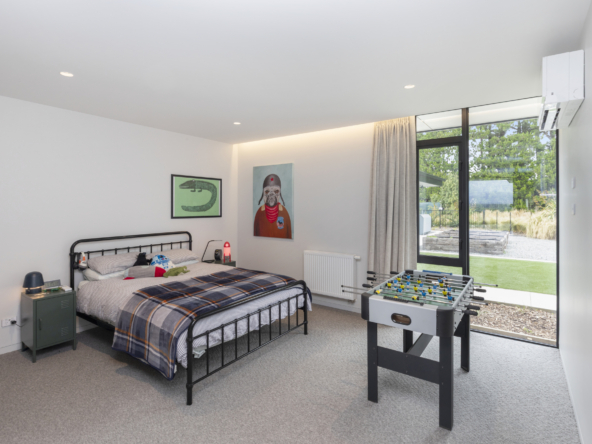
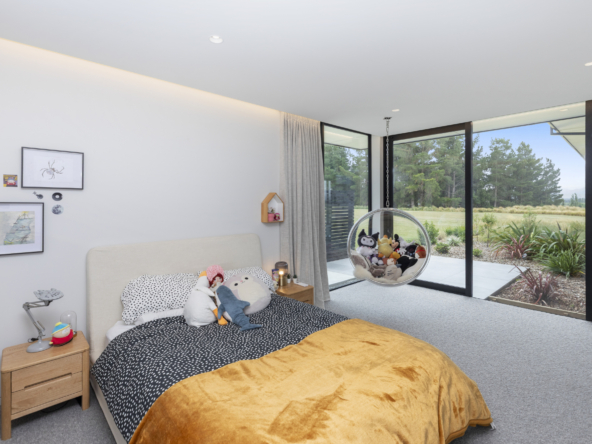
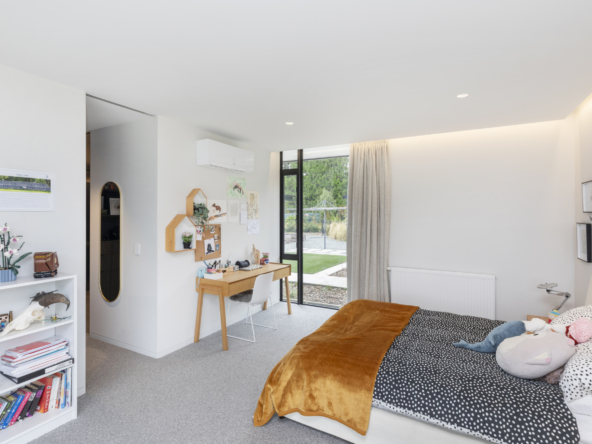
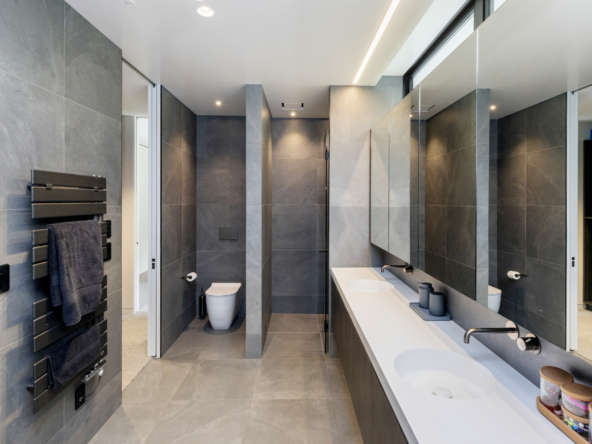
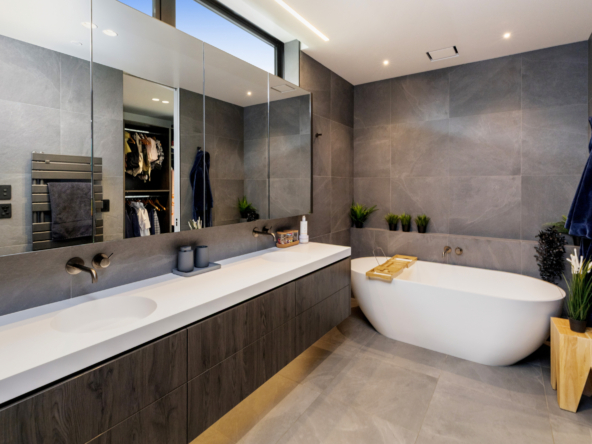
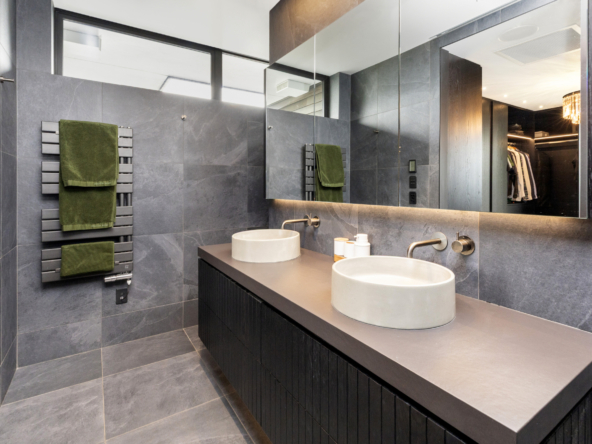
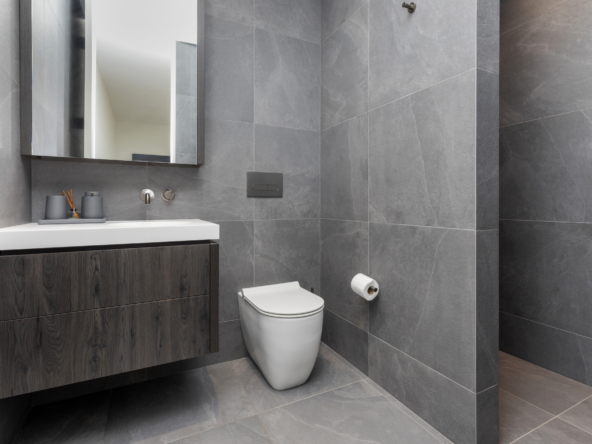
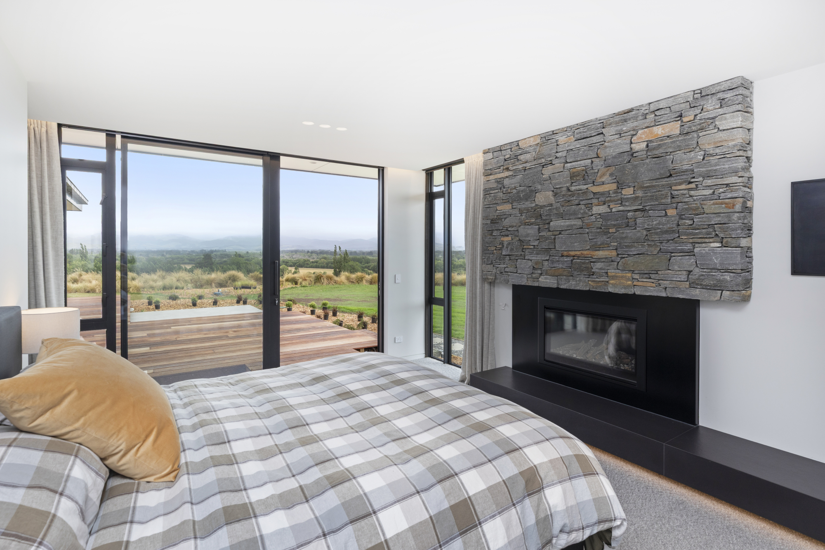
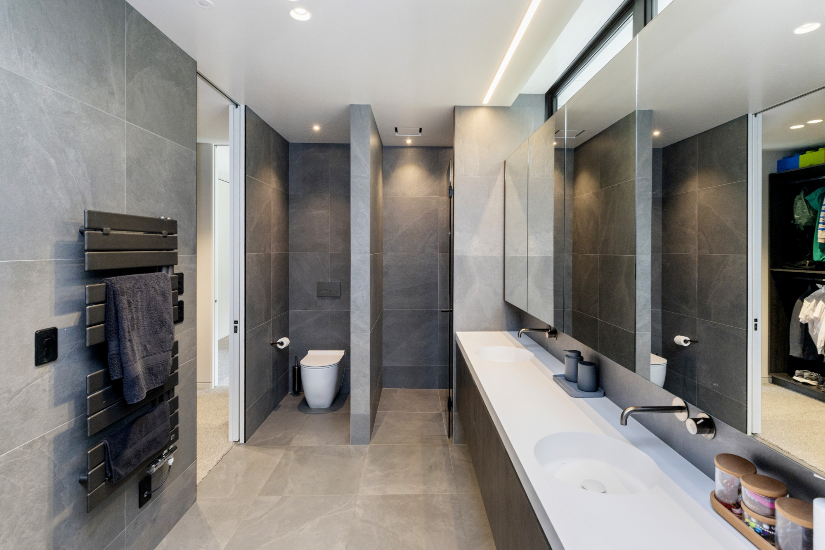
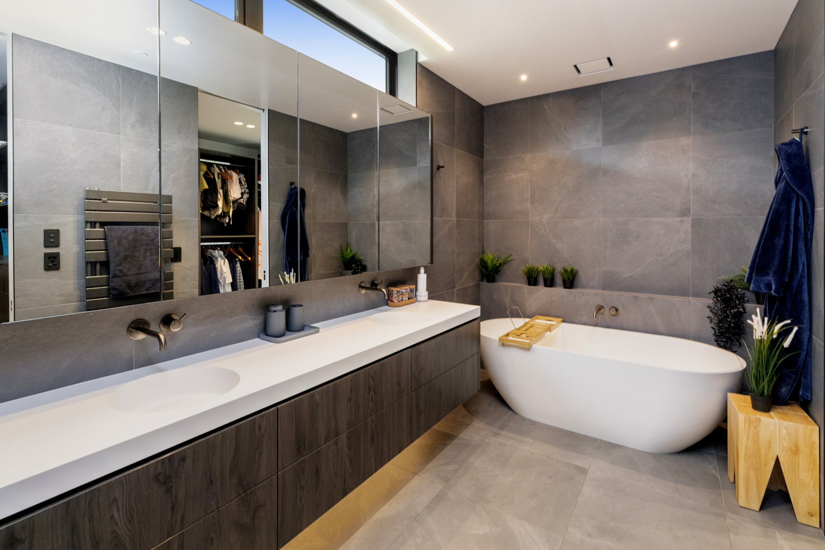
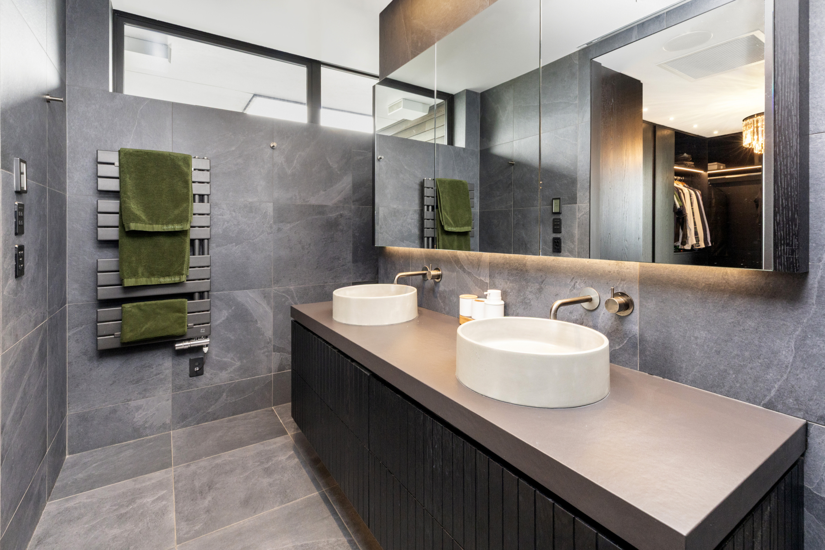
• Four double bedroom and four fully tiled bathroom suites throughout , downstairs master option with gas fire , walk-in-robe and ensuite.
• Two further downstairs bedrooms share a Jack and Jill ensuite.
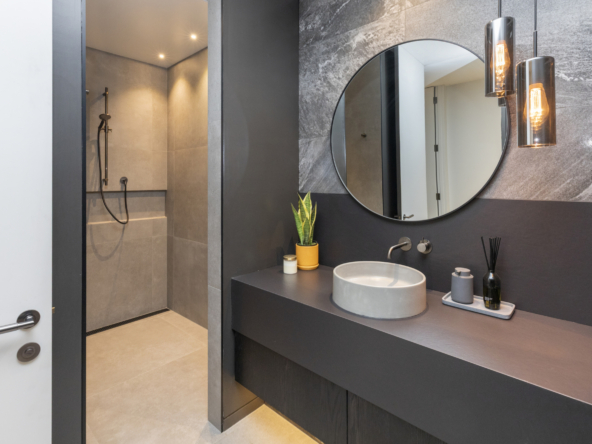
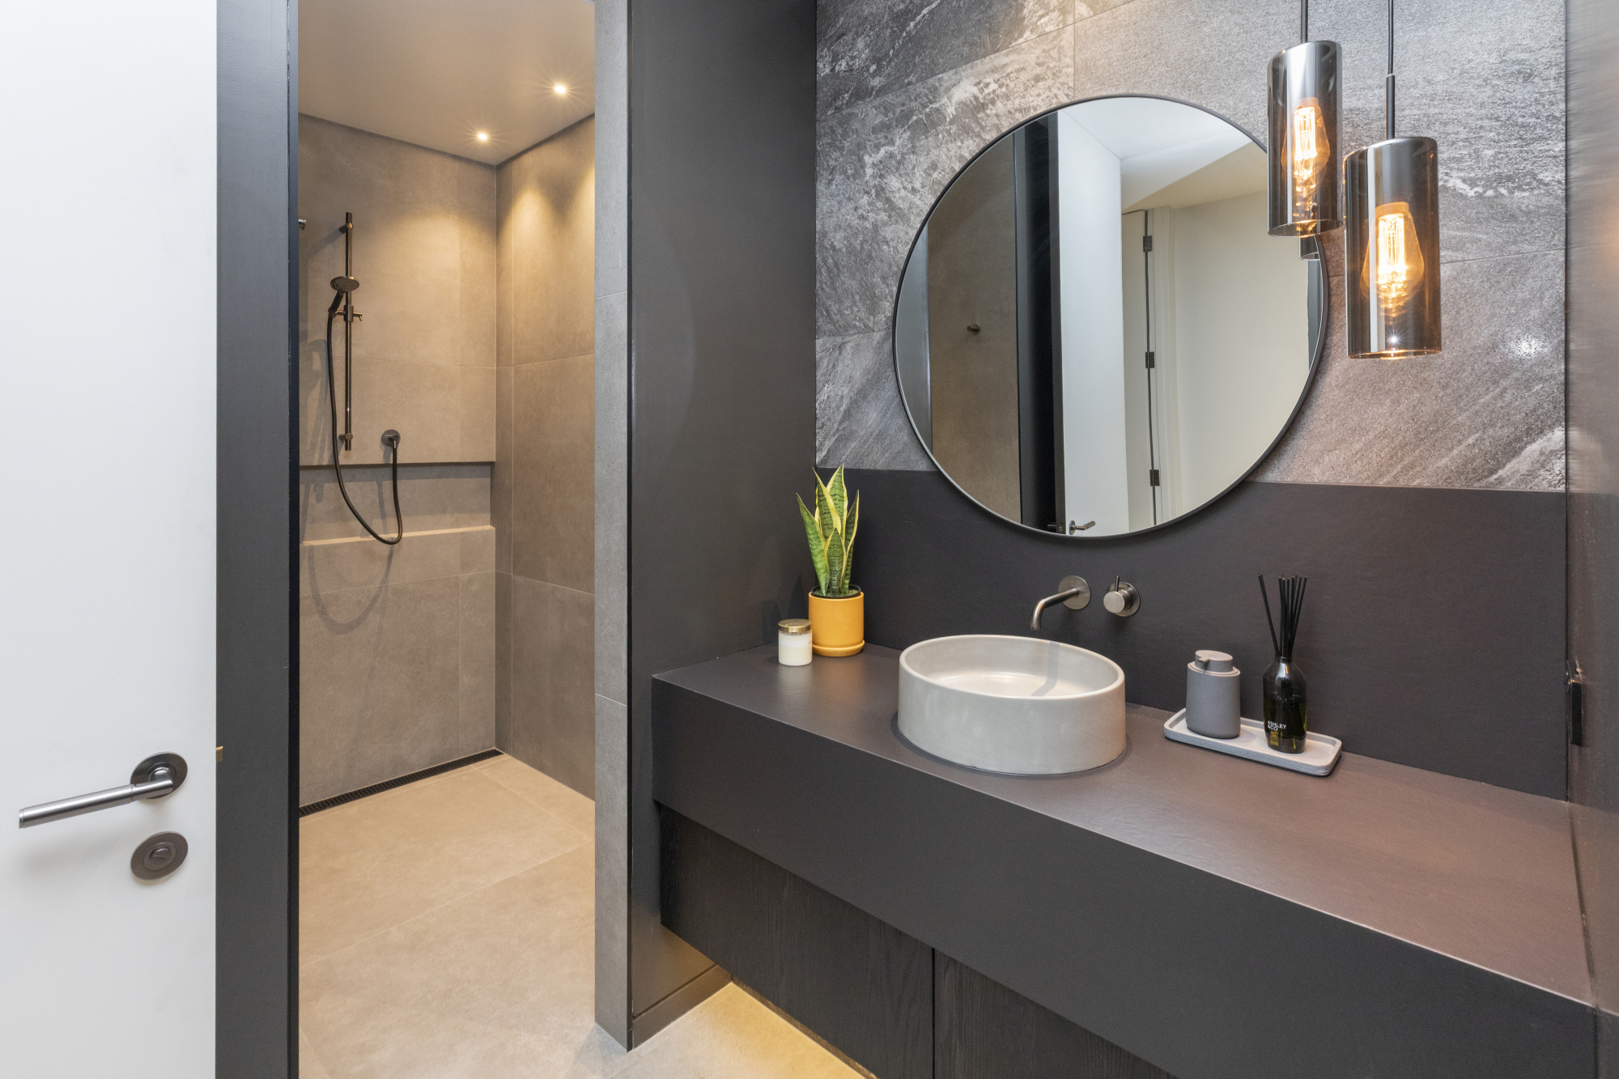
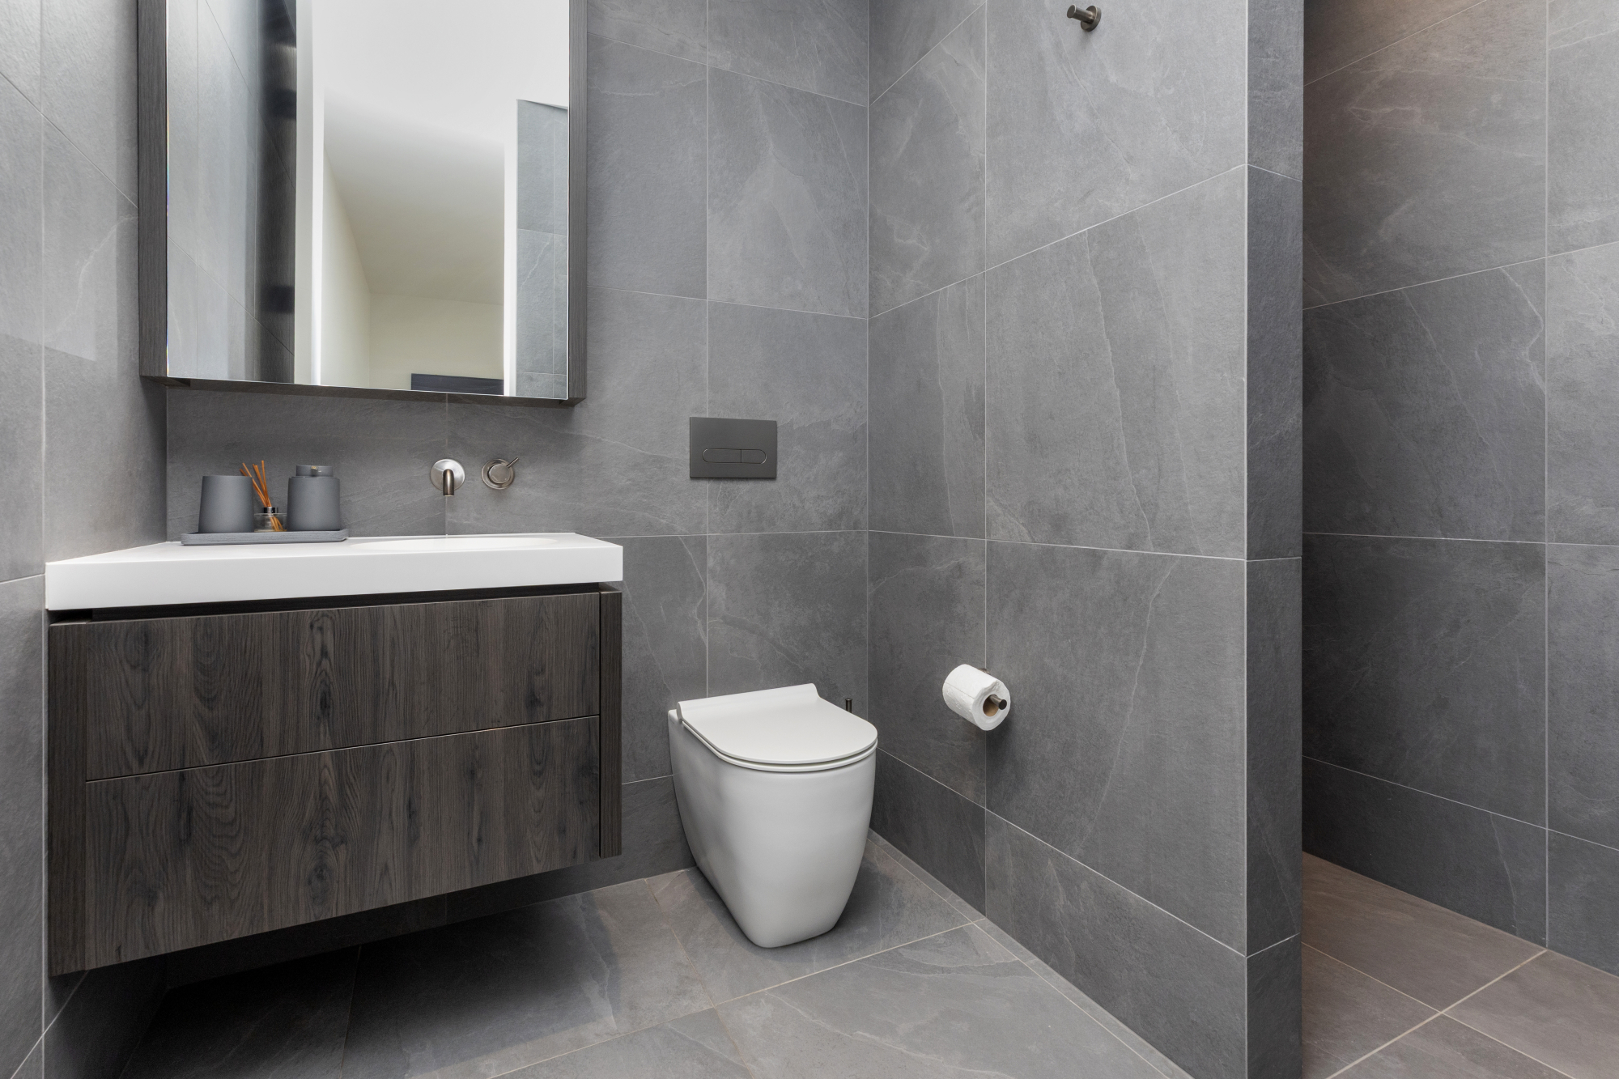
• Guest powder room complete with shower
• Upstairs master with luxurious ensuite and extensive walk-in-robe.
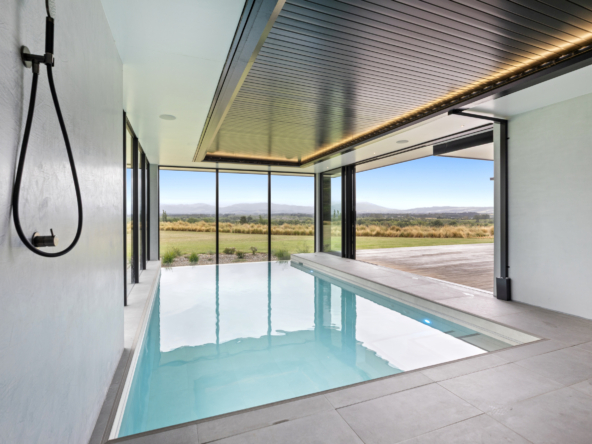
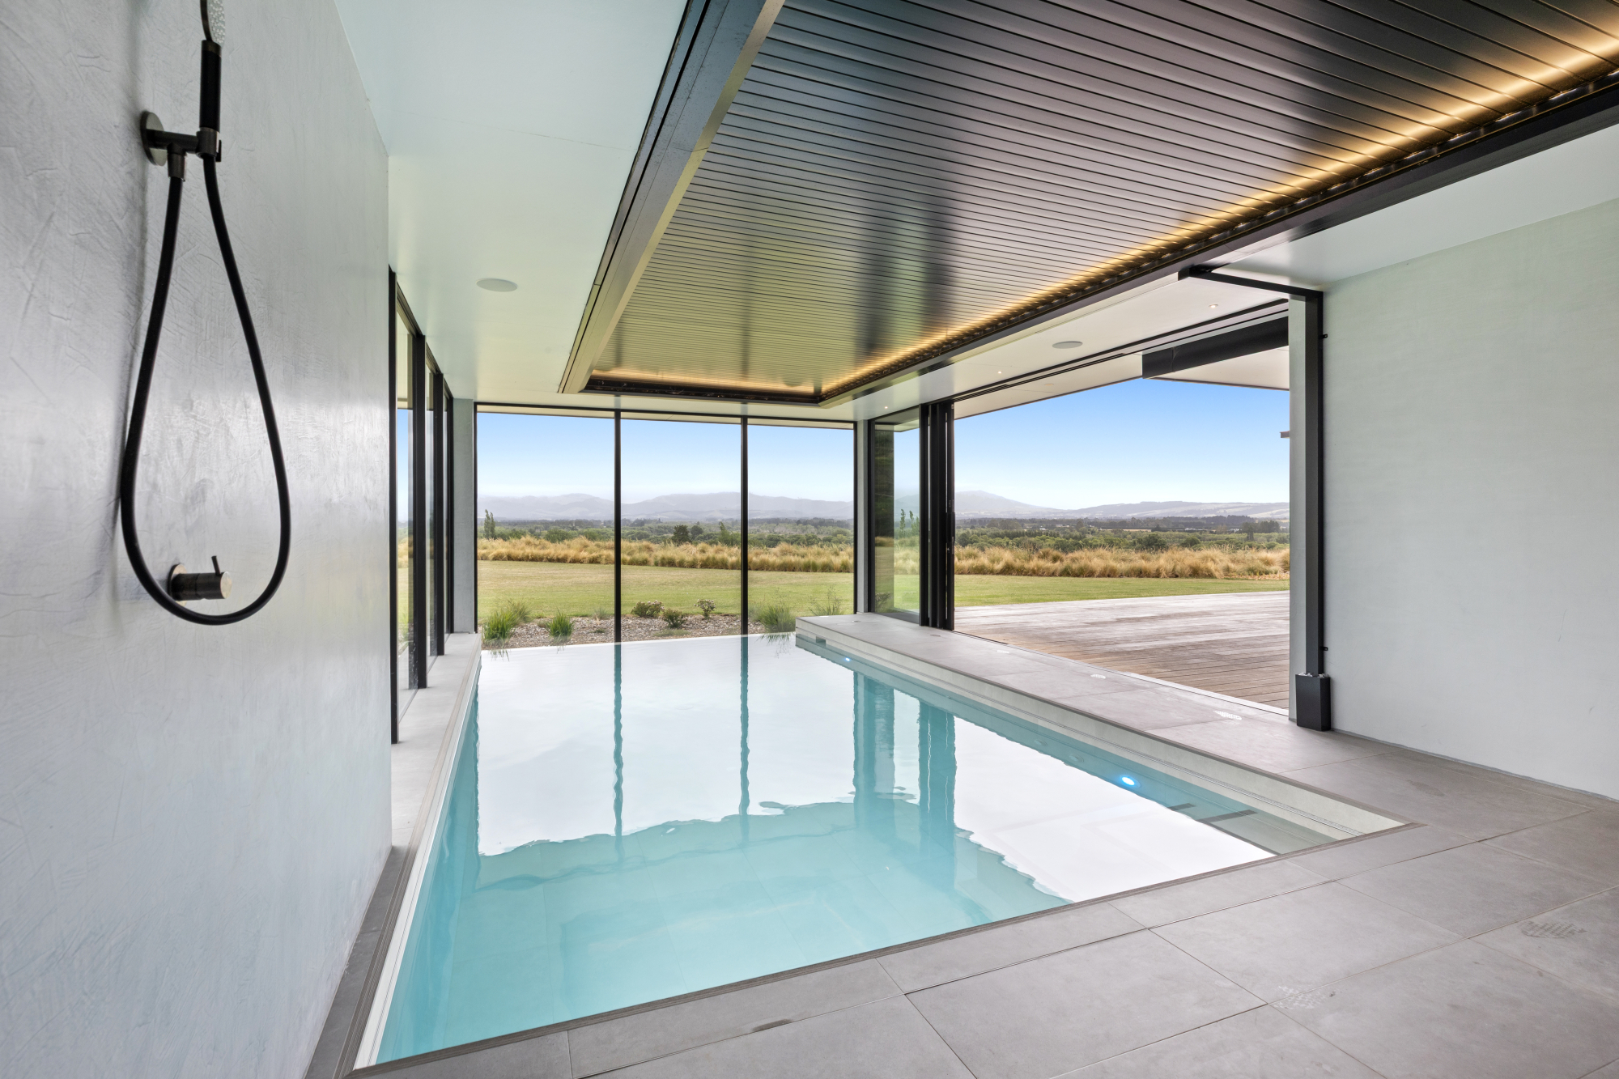
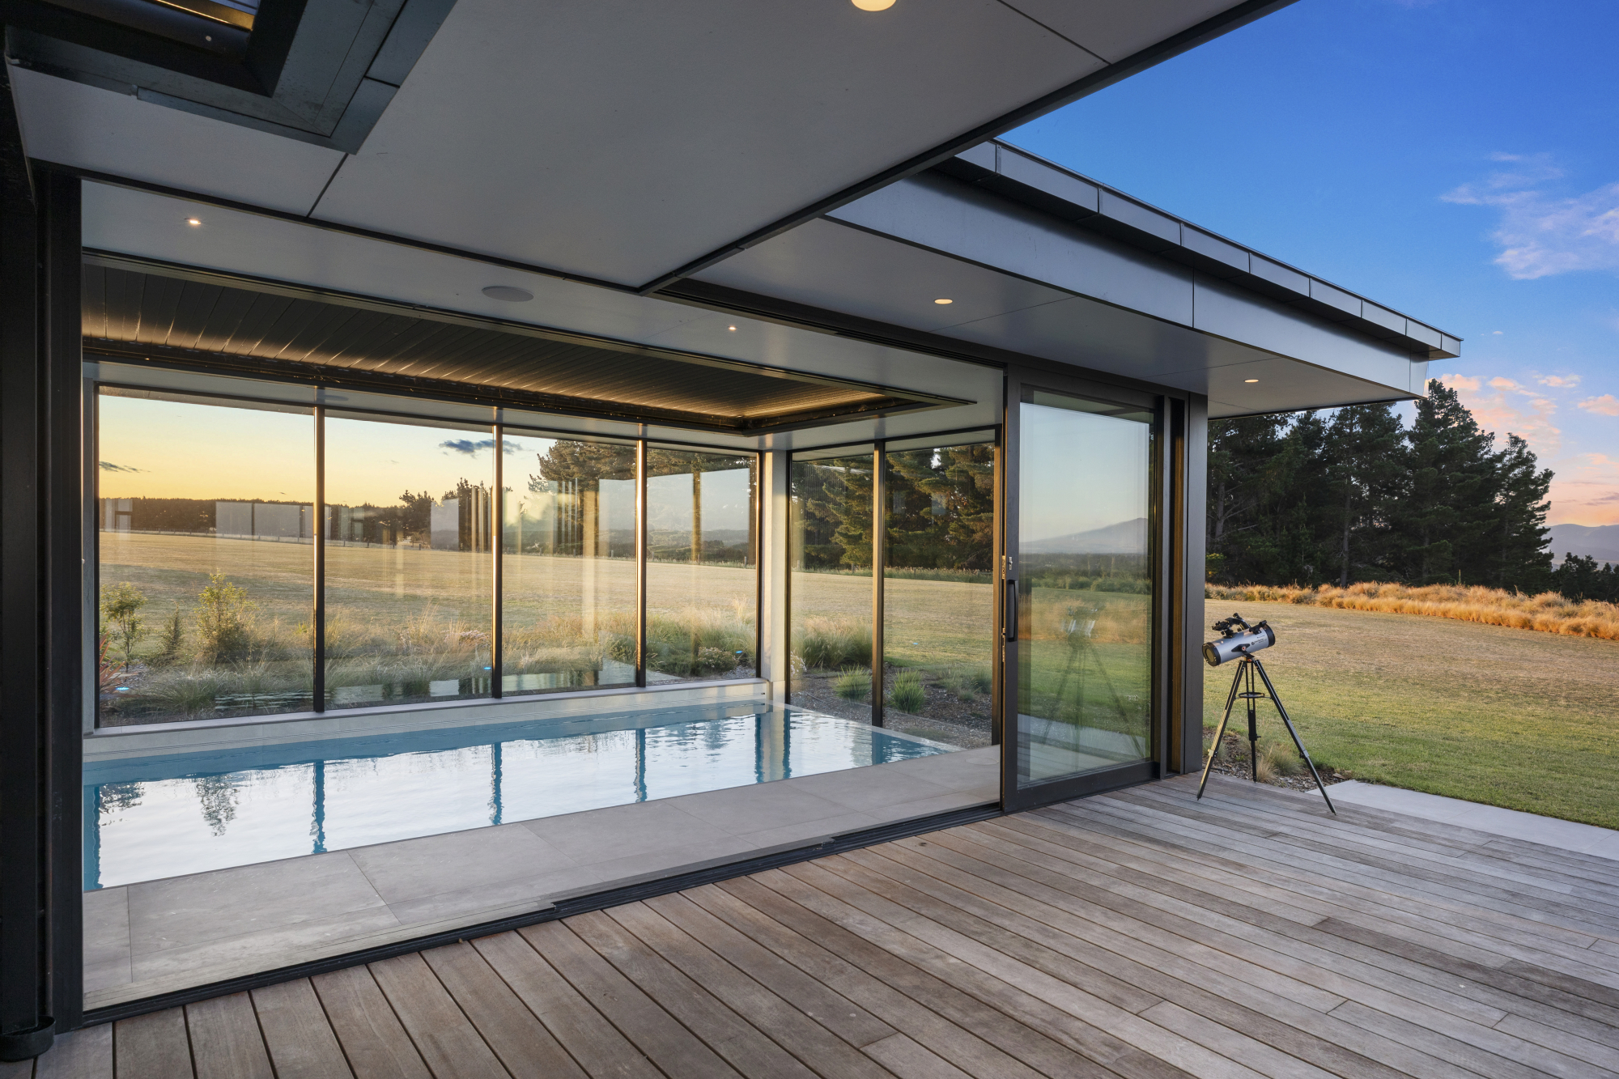
• Indoor chlorine heated pool with lourved roof, cover and shower zone
• Extensive heating solutions including hydronic underfloor.
Copy and paste for property files – https://www.propertyfiles.co.nz/property/5529302
Details
Property ID
5529302
5529302
Bedrooms
5
5
Bathrooms
5
5
Land Area
34.36ha
34.36ha
Garages
4
4